Fully renovated bungalow with detached triple garage and 2000sqft shop in the heart of the Village of Lakefield! Set on a spacious 113'x174' corner lot (.45 acre) with two road frontages, dual entrances and a large circular driveway, this exceptional property offers outstanding space and opportunity in one of Ontario's most sought-after villages. The beautifully renovated bungalow was completely updated in 2022 and features bright, open-concept living with new kitchen, bathrooms, flooring, siding, shingles, natural gas furnace & more. Offering 1,562sqft of main level living space with 3 bedrooms, 1.5 bathrooms and the convenience of main floor laundry. A rare 30' x 23' triple garage and impressive 27' x 50' shop with loft space, historically loved as Lakefield's Ice Hut, provide endless possibilities for hobbyists, collectors, home-based businesses or anyone seeking versatile storage and workspace. Just minutes from the Trent-Severn Waterway, there's ample room for boats, trailers, recreational vehicles and all your outdoor gear. Enjoy the charm and convenience of village living with cafés, restaurants, schools, marina, and everyday amenities all within walking distance. A truly one-of-a-kind property combining a bungalow finished to perfection, extraordinary outbuildings, and a rare, oversized lot in one of the Kawarthas' most desirable communities.
For sale
C$659,000
6 Ermatinger St, Selwyn, ON K0L 2H0
3beds
2baths
Single Family Residence
Built in ----
0 Square Feet Lot
$-- Zestimate®
C$--/sqft
C$-- HOA
What's special
Fully renovated bungalowDetached triple garageTwo road frontagesDual entrancesLarge circular drivewayBright open-concept livingNew kitchen
- 94 days
- 1
- 0
Zillow last checked:
Listing updated:
Listed by:
Ball Real Estate Inc.
Source: TRREB,MLS®#: X13570180 Originating MLS®#: Central Lakes Association of REALTORS
Originating MLS®#: Central Lakes Association of REALTORSFacts & features
Interior
Bedrooms & bathrooms
- Bedrooms: 3
- Bathrooms: 2
Heating
- Forced Air, Gas
Cooling
- Other
Appliances
- Included: Water Heater Owned
Features
- Primary Bedroom - Main Floor
- Flooring: Carpet Free
- Basement: Crawl Space
- Has fireplace: No
Interior area
- Living area range: 1500-2000 null
Video & virtual tour
Property
Parking
- Total spaces: 9
- Parking features: Private, Circular Driveway, Garage Door Opener
- Has garage: Yes
Features
- Patio & porch: Deck
- Exterior features: Year Round Living
- Pool features: None
Lot
- Size: 0 Square Feet
- Features: Level, School Bus Route
- Topography: Level
Details
- Additional structures: Additional Garage(s), Storage, Workshop, Out Buildings
- Parcel number: 284030061
Construction
Type & style
- Home type: SingleFamily
- Architectural style: Bungalow
- Property subtype: Single Family Residence
Materials
- Vinyl Siding
- Foundation: Perimeter Wall, Concrete Block
- Roof: Asphalt Shingle
Utilities & green energy
- Sewer: Sewer
Community & HOA
Location
- Region: Selwyn
Financial & listing details
- Tax assessed value: C$257,000
- Annual tax amount: C$2,676
- Date on market: 7/16/2026
Price history
Price history is unavailable.
Public tax history
Tax history is unavailable.
Climate risks
Neighborhood: K0L
Nearby schools
GreatSchools rating
No schools nearby
We couldn't find any schools near this home.


Similar homes
- C$649,9004 bd2 ba-- sqft86 Albert St, Selwyn, ON K0L 2H0For Sale
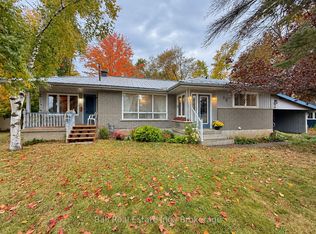 MLS ID #X13853906, Ball Real Estate Inc.. TRREB
 - C$649,9003 bd2 ba-- sqft136 Water St, Selwyn, ON K0L 2H0For Sale
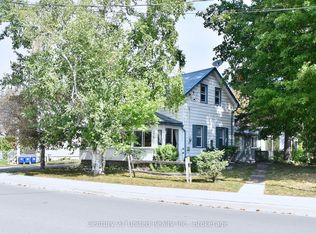 MLS ID #X13814068, Century 21 United Realty Inc.. TRREB
 - C$680,0004 bd3 ba-- sqft75 Oxford St, Selwyn, ON K0L 2H0For Sale
 MLS ID #X12805874, RE/MAX HALLMARK EASTERN REALTY. TRREB
 - C$664,9003 bd2 ba-- sqft1812 Youngs Point Rd, Selwyn, ON K0L 2H0For Sale
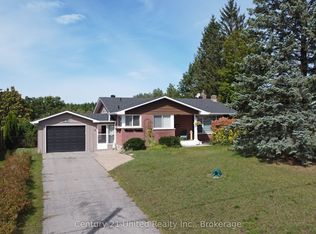 MLS ID #X13811094, Century 21 United Realty Inc.. TRREB
