Nestled on a quiet dead-end street in the highly sought-after Village of Lakefield, this bright and versatile home offers the perfect blend of comfort, space, and natural beauty. Just a short drive from Lakefield College School and within walking distance to charming local shops, scenic trails, and the picturesque Trent-Severn Waterway, the location is truly exceptional.The open-concept main floor is filled with natural light from large, picturesque windows. The living room, dining area, and kitchen flow seamlessly together, creating an inviting space ideal for everyday living and effortless entertaining. Step directly from the dining area onto a spacious deck - brand new as of July 2025 - perfect for summer gatherings or peaceful outdoor relaxation.Upstairs, you'll find two comfortable bedrooms. The lower level offers incredible flexibility, featuring a generous recreation room and two additional bright, spacious bedrooms - ideal for teens, guests, or a home office setup.The large, private lot is surrounded by mature trees, providing a tranquil setting for gardening, family play, or simply unwinding in nature. Additional highlights include a backup generator for added peace of mind, a large storage loft above the garage for seasonal items or hobbies, and brand-new air conditioning installed in July 2025. Photos on the deck are not updated yet.
For sale
C$680,000
75 Oxford St, Selwyn, ON K0L 2H0
4beds
3baths
Single Family Residence
Built in ----
9,002 Square Feet Lot
$-- Zestimate®
C$--/sqft
C$-- HOA
What's special
Bright and versatile homeLarge picturesque windowsOpen-concept main floorSpacious deckGenerous recreation roomLarge private lotSurrounded by mature trees
- 248 days
- 21
- 0
Likely to sell faster than
Zillow last checked:
Listing updated:
Listed by:
RE/MAX HALLMARK EASTERN REALTY
Source: TRREB,MLS®#: X12805874 Originating MLS®#: Central Lakes Association of REALTORS
Originating MLS®#: Central Lakes Association of REALTORSFacts & features
Interior
Bedrooms & bathrooms
- Bedrooms: 4
- Bathrooms: 3
Primary bedroom
- Level: Main
- Dimensions: 3.81 x 3.47
Bedroom 2
- Level: Main
- Dimensions: 3.13 x 4
Bedroom 3
- Level: Basement
- Dimensions: 3.31 x 4.1
Bedroom 4
- Level: Basement
- Dimensions: 3.83 x 3.99
Bathroom
- Level: Basement
- Dimensions: 2.57 x 2.42
Bathroom
- Level: Main
- Dimensions: 2.85 x 2.59
Dining room
- Level: Main
- Dimensions: 3.02 x 2.82
Foyer
- Level: Main
- Dimensions: 2.18 x 3.37
Kitchen
- Level: Main
- Dimensions: 3 x 2.82
Living room
- Level: Main
- Dimensions: 6.11 x 6.93
Other
- Level: Basement
- Dimensions: 2.24 x 2.65
Other
- Level: Main
- Dimensions: 1.3 x 2.57
Recreation
- Level: Basement
- Dimensions: 8.36 x 7.12
Utility room
- Level: Basement
- Dimensions: 4.57 x 1.49
Heating
- Forced Air, Gas
Cooling
- Central Air
Features
- Primary Bedroom - Main Floor
- Basement: Finished
- Has fireplace: No
Interior area
- Living area range: 1100-1500 null
Video & virtual tour
Property
Parking
- Total spaces: 5
- Parking features: Private Double
- Has garage: Yes
Features
- Patio & porch: Deck
- Exterior features: Landscaped
- Pool features: None
- Has view: Yes
- View description: Trees/Woods
- Waterfront features: None
Lot
- Size: 9,002 Square Feet
- Features: Cul de Sac/Dead End, Park, Public Transit, School, Wooded/Treed
Details
- Parcel number: 284060159
- Other equipment: Generator - Partial
Construction
Type & style
- Home type: SingleFamily
- Architectural style: Bungalow
- Property subtype: Single Family Residence
Materials
- Brick, Vinyl Siding
- Foundation: Poured Concrete
- Roof: Asphalt Shingle
Utilities & green energy
- Sewer: Sewer
Community & HOA
Location
- Region: Selwyn
Financial & listing details
- Annual tax amount: C$3,135
- Date on market: 2/20/2026
Price history
Price history is unavailable.
Public tax history
Tax history is unavailable.
Climate risks
Neighborhood: K0L
Nearby schools
GreatSchools rating
No schools nearby
We couldn't find any schools near this home.


Similar homes
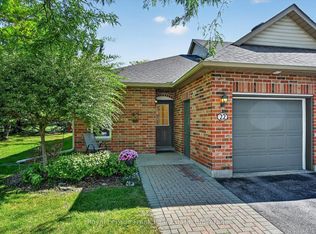
- C$599,9002 bd2 ba-- sqft22 Charles Ct, Selwyn, ON K0L 2H0For Sale
 MLS ID #X13760068, Royal LePage Frank Real Estate. TRREB
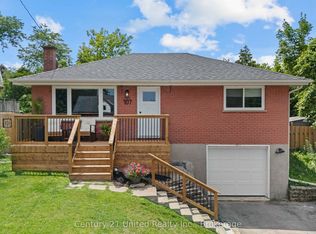
 - C$539,9992 bd2 ba-- sqft107 Strickland St, Selwyn, ON K0L 2H0For Sale
 MLS ID #X13547572, Century 21 United Realty Inc.. TRREB
 - C$799,9004 bd3 ba-- sqft3186 Buckhorn Ln, Selwyn, ON K0L 2H0For Sale
 MLS ID #X13706384, Royal LePage Frank Real Estate. TRREB
 - C$649,9003 bd1 ba-- sqft518 County Road 6, Douro Dummer, ON K0L 2H0For Sale
 MLS ID #X13755672, RE/MAX ROUGE RIVER REALTY LTD.. TRREB
