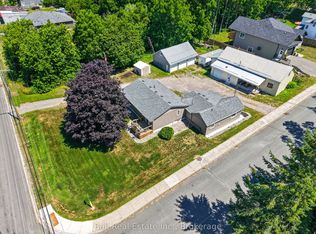
Village of Lakefield! Welcome to this charming brick bungalow, ideally situated in a desirable Lakefield neighbourhood within walking distance of local amenities, including shops, restaurants, banks, and the post office. Enjoy the best of small-town living in this vibrant community, offering scenic walking trails, an active Legion, Lions Club, Curling Club, marina, and community centre, with golf just minutes away. The main floor features a kitchen with an adjoining dining area that flows into the living room, complete with a cozy gas fireplace. Two generously sized bedrooms, an ensuite, a convenient two-piece bathroom, a four-season sunroom, and main-floor laundry complete this level. The lower level offers two additional bedrooms, a bathroom, and excellent potential to create more finished living space to suit your needs. Outside, enjoy a nicely landscaped yard with good privacy, along with the convenience of an attached double-car garage. A wonderful opportunity to enjoy comfortable living in a welcoming community, with Lakefield's amenities and recreational activities just steps away!
For sale
C$729,000
90 Albert St, Selwyn, ON K0L 2H0
3beds
3baths
Single Family Residence
Built in ----
6,817 Square Feet Lot
$-- Zestimate®
C$--/sqft
C$-- HOA
What's special
Brick bungalowCozy gas fireplaceTwo generously sized bedroomsFour-season sunroomMain-floor laundryAttached double-car garage
- 14 hours
- 5
- 0
Zillow last checked:
Listing updated:
Listed by:
Ball Real Estate Inc.
Source: TRREB,MLS®#: X14092952 Originating MLS®#: Central Lakes Association of REALTORS
Facts & features
Interior
Bedrooms & bathrooms
- Bedrooms: 3
- Bathrooms: 3
Primary bedroom
- Level: Main
- Dimensions: 4.37 x 5.66
Bedroom 2
- Level: Basement
- Dimensions: 4.04 x 4.47
Bathroom
- Level: Basement
- Dimensions: 2.49 x 2.92
Dining room
- Level: Main
- Dimensions: 3.63 x 3.45
Foyer
- Level: Main
- Dimensions: 2.11 x 1.83
Kitchen
- Level: Main
- Dimensions: 3.53 x 3.68
Living room
- Level: Main
- Dimensions: 4.04 x 5.66
Office
- Level: Main
- Dimensions: 3.96 x 3.99
Recreation
- Level: Basement
- Dimensions: 8 x 4.47
Heating
- Forced Air, Gas
Cooling
- Central Air
Appliances
- Included: Water Heater Owned
Features
- Primary Bedroom - Main Floor
- Basement: Full,Partially Finished
- Has fireplace: Yes
- Fireplace features: Natural Gas
Interior area
- Living area range: 1100-1500 null
Video & virtual tour
Property
Parking
- Total spaces: 4
- Parking features: Private Double
- Has garage: Yes
Features
- Patio & porch: Deck
- Exterior features: Landscaped, Paved Yard, Year Round Living
- Pool features: None
- Has view: Yes
- View description: Garden
- Waterfront features: None
Lot
- Size: 6,817 Square Feet
- Features: Level, Library, Marina, Place Of Worship, Rec./Commun.Centre, School Bus Route, Rectangular Lot
- Topography: Dry,Flat,Level
Details
- Additional structures: None
- Parcel number: 284060223
- Other equipment: Air Exchanger, Sump Pump
Construction
Type & style
- Home type: SingleFamily
- Architectural style: Bungalow-Raised
- Property subtype: Single Family Residence
Materials
- Brick Veneer
- Foundation: Poured Concrete
- Roof: Asphalt Shingle
Utilities & green energy
- Sewer: Sewer
- Utilities for property: Cable Available, Cell Services, Electricity Connected, Garbage Pickup, Internet High Speed, Natural Gas, Recycling Pickup, Street Lights
Community & HOA
Community
- Security: Carbon Monoxide Detector(s), Smoke Detector(s)
Location
- Region: Selwyn
Financial & listing details
- Annual tax amount: C$3,556
- Date on market: 10/19/2026
Price history
Price history is unavailable.
Public tax history
Tax history is unavailable.
Climate risks
Neighborhood: K0L
Nearby schools
GreatSchools rating
No schools nearby
We couldn't find any schools near this home.
Similar homes
- C$680,0004 bd3 ba-- sqft75 Oxford St, Selwyn, ON K0L 2H0For Sale
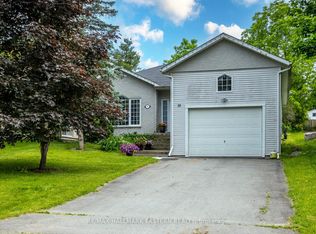 MLS ID #X12805874, RE/MAX HALLMARK EASTERN REALTY. TRREB
- C$649,9004 bd2 ba-- sqft86 Albert St, Selwyn, ON K0L 2H0For Sale
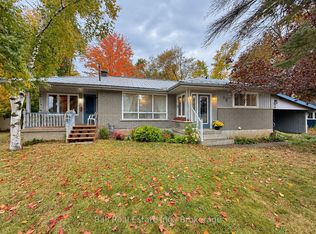 MLS ID #X13853906, Ball Real Estate Inc.. TRREB
- C$764,9004 bd2 ba-- sqft15 Lakefield Ct, Selwyn, ON K0L 2H0For Sale
 MLS ID #X13755520, Century 21 United Realty Inc.. TRREB
- C$659,0003 bd2 ba-- sqft6 Ermatinger St, Selwyn, ON K0L 2H0For Sale
 MLS ID #X13570180, Ball Real Estate Inc.. TRREB
