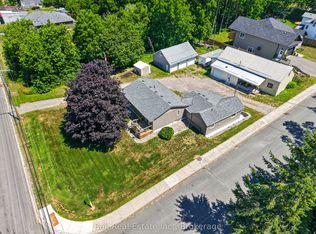
Welcome to this beautifully updated bungalow in the heart of Lakefield! 2 separate living spaces for potential income with 2 kitchens, 2 bedrooms and a bathroom each. Conveniently located close to all amenities, walking trails, parks, and beach, this home offers versatility and exceptional value. The main floor features 2 bedrooms and 1 fully renovated bathroom, along with an updated kitchen, bright living room, and dining area with a walkout to a large deck overlooking the fully fenced backyard-perfect for entertaining, children, or pets. A separate entrance leads to the lower level, offering excellent in-law suite or multi-generational living potential. The basement includes a second kitchen, 2 additional bedrooms, a 3-piece bathroom, and a spacious living room. Completing the property is an impressive 23' x 33' fully insulated double-car garage with an automatic garage door opener, providing plenty of space for vehicles, storage, hobbies, or a workshop. A fantastic opportunity to own a move-in-ready home in one of Lakefield's most desirable locations!
For sale
C$585,000
5 Chippewa Ave, Selwyn, ON K0L 0A0
4beds
2baths
Single Family Residence
Built in ----
8,343 Square Feet Lot
$-- Zestimate®
C$--/sqft
C$-- HOA
What's special
Beautifully updated bungalowFully renovated bathroomUpdated kitchenFully fenced backyardAutomatic garage door opener
- 135 days
- 9
- 0
Zillow last checked:
Listing updated:
Listed by:
Ball Real Estate Inc.
Source: TRREB,MLS®#: X13247750 Originating MLS®#: Central Lakes Association of REALTORS
Originating MLS®#: Central Lakes Association of REALTORSFacts & features
Interior
Bedrooms & bathrooms
- Bedrooms: 4
- Bathrooms: 2
Primary bedroom
- Level: Ground
- Dimensions: 3.58 x 5.11
Bedroom 2
- Level: Ground
- Dimensions: 3.51 x 3.61
Bedroom 3
- Level: Basement
- Dimensions: 4.42 x 3.35
Bedroom 4
- Level: Basement
- Dimensions: 2.57 x 3.43
Bathroom
- Level: Ground
- Dimensions: 2.55 x 1.47
Bathroom
- Level: Basement
- Dimensions: 2 x 1.22
Dining room
- Level: Ground
- Dimensions: 2.21 x 3.58
Kitchen
- Level: Ground
- Dimensions: 3.66 x 2.51
Kitchen
- Level: Basement
- Dimensions: 3.25 x 5.79
Laundry
- Level: Basement
- Dimensions: 2.34 x 2.82
Living room
- Level: Basement
- Dimensions: 3.38 x 4.5
Living room
- Level: Ground
- Dimensions: 3.61 x 6.1
Mud room
- Level: Basement
- Dimensions: 3.35 x 2.69
Heating
- Forced Air, Gas
Cooling
- Central Air
Appliances
- Included: Water Heater Owned
Features
- In-Law Capability
- Basement: Finished,Full
- Has fireplace: No
Interior area
- Living area range: 700-1100 null
Property
Parking
- Total spaces: 6
- Parking features: Private Double, Garage Door Opener
- Has garage: Yes
Features
- Patio & porch: Deck
- Pool features: None
Lot
- Size: 8,343 Square Feet
- Features: Beach, Campground, Fenced Yard, Library, Marina, Park
- Topography: Flat
Details
- Parcel number: 284030104
Construction
Type & style
- Home type: SingleFamily
- Architectural style: Bungalow
- Property subtype: Single Family Residence
Materials
- Aluminum Siding
- Foundation: Poured Concrete
- Roof: Asphalt Shingle
Utilities & green energy
- Sewer: Sewer
Community & HOA
Community
- Security: Carbon Monoxide Detector(s)
Location
- Region: Selwyn
Financial & listing details
- Tax assessed value: C$253,000
- Annual tax amount: C$2,643
- Date on market: 6/5/2026
Price history
Price history is unavailable.
Public tax history
Tax history is unavailable.
Climate risks
Neighborhood: K0L
Nearby schools
GreatSchools rating
No schools nearby
We couldn't find any schools near this home.



Similar homes
- C$539,9992 bd2 ba-- sqft107 Strickland St, Selwyn, ON K0L 2H0For Sale
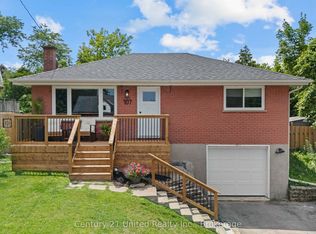 MLS ID #X13547572, Century 21 United Realty Inc.. TRREB
 - C$764,9004 bd2 ba-- sqft15 Lakefield Ct, Selwyn, ON K0L 2H0For Sale
 MLS ID #X13755520, Century 21 United Realty Inc.. TRREB
 - C$599,9004 bd2 ba-- sqft1203 Royal Dr, Peterborough, ON K9H 6R3For Sale
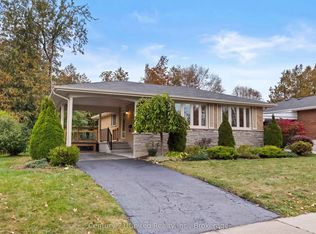 MLS ID #X13856726, Century 21 United Realty Inc.. TRREB
 - C$584,9004 bd2 ba-- sqft1044 County Road 40 Rd, Douro Dummer, ON K0L 2V0For Sale
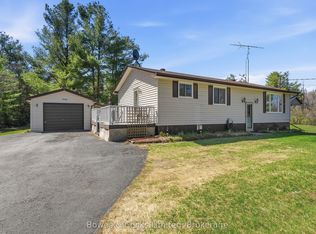 MLS ID #X13453098, Bowes & Cocks Limited. TRREB
