Welcome to this spacious 2 bedroom bungalow, tucked away in a peaceful waterfront community with a super private yard and beautiful country setting. Fresh paint, new flooring and updated light fixtures give this carpet free home a clean, move-in-ready feel. The main level features beautiful hardwood flooring and an incredibly spacious living area with plenty of room to create multiple sitting and entertaining spaces. The bright kitchen offers a walkout to the deck overlooking the private backyard. Downstairs, you'll find a spacious 15' x 11' den, plus a separate 1 bedroom in-law suite with its own entrance and parking area, great for extended family or guests. Outside, there's no shortage of parking with two driveways, plus an oversized attached single car garage with extra room for work benches, tools and storage. With lots of space inside and out, a private yard and a quiet country setting, this home has plenty to offer.
For sale
C$659,900
3 Basswood St, Kawartha Lakes, ON K0L 2W0
3beds
3baths
Single Family Residence
Built in ----
0.39 Acres Lot
$-- Zestimate®
C$--/sqft
C$-- HOA
What's special
Super private yardBeautiful country settingFresh paintNew flooringUpdated light fixturesCarpet free homeBeautiful hardwood flooring
- 1 day |
- 6 |
- 1 |
Zillow last checked:
Listing updated:
Listed by:
Exit Realty Liftlock
Source: TRREB,MLS®#: X13682106 Originating MLS®#: Central Lakes Association of REALTORS
Originating MLS®#: Central Lakes Association of REALTORSFacts & features
Interior
Bedrooms & bathrooms
- Bedrooms: 3
- Bathrooms: 3
Primary bedroom
- Level: Main
- Dimensions: 4.85 x 4.29
Bedroom 2
- Level: Main
- Dimensions: 3.61 x 3.18
Bedroom 3
- Level: Lower
- Dimensions: 3.99 x 2.73
Bathroom
- Level: Lower
- Dimensions: 1.78 x 2.74
Bathroom
- Level: Lower
- Dimensions: 0.9 x 1.88
Bathroom
- Level: Main
- Dimensions: 2.46 x 2.27
Den
- Level: Lower
- Dimensions: 3.99 x 4.49
Dining room
- Level: Main
- Dimensions: 3.14 x 4.32
Kitchen
- Level: Main
- Dimensions: 4.21 x 5.09
Laundry
- Level: Lower
- Dimensions: 2.86 x 3.93
Living room
- Level: Main
- Dimensions: 4.25 x 7.06
Other
- Level: Lower
- Dimensions: 3.89 x 3.67
Recreation
- Level: Lower
- Dimensions: 8 x 3.66
Heating
- Forced Air, Gas
Cooling
- Central Air
Features
- In-Law Capability, Primary Bedroom - Main Floor
- Flooring: Carpet Free
- Basement: Finished with Walk-Out
- Has fireplace: No
Interior area
- Living area range: 1100-1500 null
Video & virtual tour
Property
Parking
- Total spaces: 7
- Parking features: Private Double
- Has garage: Yes
Features
- Exterior features: Privacy
- Pool features: None
Lot
- Size: 0.39 Acres
Details
- Parcel number: 632520925
Construction
Type & style
- Home type: SingleFamily
- Architectural style: Bungalow
- Property subtype: Single Family Residence
Materials
- Aluminum Siding
- Foundation: Block
- Roof: Asphalt Shingle
Utilities & green energy
- Sewer: Septic
- Water: Drilled Well
Community & HOA
Location
- Region: Kawartha Lakes
Financial & listing details
- Annual tax amount: C$2,904
- Date on market: 8/17/2026
Price history
Price history is unavailable.
Public tax history
Tax history is unavailable.
Climate risks
Neighborhood: K0L
Nearby schools
GreatSchools rating
No schools nearby
We couldn't find any schools near this home.
- C$575,0003 bd1 ba-- sqft35 Westview Dr, Kawartha Lakes, ON K0L2W0For Sale

- C$1,449,9004 bd3 ba-- sqft7 Potash St, Kawartha Lakes, ON K0L2W0For Sale

- C$999,9005 bd2 ba-- sqft101 Westview Dr, Kawartha Lakes, ON K0L2W0For Sale
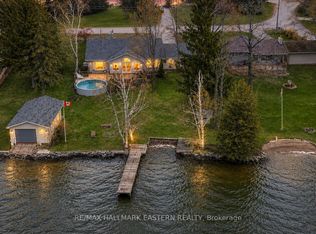
- C$69,9002 bd2 ba-- sqft14 Pioneer Rd, Kawartha Lakes, ON K0L2W0For Sale

- C$698,0003 bd2 ba-- sqft9 Emily Ct, Kawartha Lakes, ON K0L2W0For Sale
- C$674,9994 bd2 ba-- sqft5 Emily Ct, Kawartha Lakes, ON K0L2W0For Sale
- C$729,9003 bd2 ba-- sqft29 Grandview Dr, Kawartha Lakes, ON K0L2W0For Sale
- C$575,0003 bd2 ba-- sqft35 Grandview Dr, Kawartha Lakes, ON K0L2W0For Sale
Similar homes
- C$629,9003 bd1 ba-- sqft100 Clearview Dr, Kawartha Lakes, ON K0L 2W0For Sale
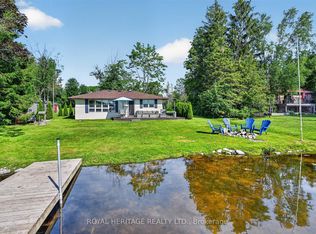 MLS ID #X13665700, ROYAL HERITAGE REALTY LTD.. TRREB
 - C$674,9994 bd2 ba-- sqft5 Emily Ct, Kawartha Lakes, ON K0L 2W0For Sale
 MLS ID #X13173402, MINCOM PEOPLES CHOICE REALTY INC.. TRREB
 - C$698,0003 bd2 ba-- sqft9 Emily Ct, Kawartha Lakes, ON K0L 2W0For Sale
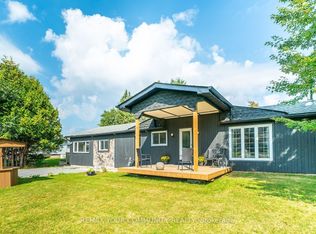 MLS ID #X13108270, REMAX YOUR COMMUNITY REALTY. TRREB
 - C$669,9003 bd1 ba-- sqft59 Cedarview Dr, Kawartha Lakes, ON K0L 2W0For Sale
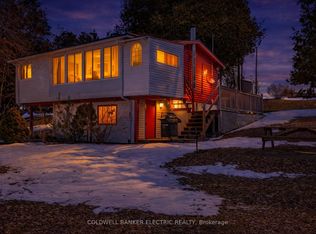 MLS ID #X12928414, COLDWELL BANKER ELECTRIC REALTY. TRREB
 - C$575,0003 bd1 ba-- sqft35 Westview Dr, Kawartha Lakes, ON K0L 2W0For SaleMLS ID #X13561846, PD Realty Inc.. TRREB
- C$659,9004 bd2 ba-- sqft36 Helen Dr, Kawartha Lakes, ON K0L 2W0For SaleMLS ID #X13495774, REMAX CONNECT REALTY. TRREB
- C$724,9004 bd2 ba-- sqft31 Carlton Cres, Kawartha Lakes, ON K0L 2W0For SaleMLS ID #X13660728, The Nook Realty Inc.. TRREB
- C$599,9003 bd1 ba-- sqft30 Woods Ave, Kawartha Lakes, ON K0L 2W0For SaleMLS ID #X13664240, Coldwell Banker Electric Realty. TRREB
- C$659,9993 bd1 ba-- sqft93 Loop Line, Kawartha Lakes, ON K0L 2W0For SaleMLS ID #X13504716, Century 21 United Realty Inc.. TRREB
- C$840,0003 bd3 ba-- sqft47 Grandview Dr, Kawartha Lakes, ON K0L 2W0For SaleMLS ID #X13660866, Stoneguide Realty Limited. TRREB
- C$729,9003 bd2 ba-- sqft29 Grandview Dr, Kawartha Lakes, ON K0L 2W0For SaleMLS ID #X13015844, RE/MAX Jazz INC.. TRREB
- C$694,8984 bd3 ba-- sqft10 Springbank Rd, Kawartha Lakes, ON K0L 2W0For SaleMLS ID #X13543602, DAN PLOWMAN TEAM REALTY INC.. TRREB
- C$695,0002 bd2 ba-- sqft200 Charlore Park Dr, Kawartha Lakes, ON K0L 2W0For SaleMLS ID #X12962642, PD Realty Inc.. TRREB
- C$649,0003 bd3 ba-- sqft24 Maple Ridge Dr, Kawartha Lakes, ON K0L 2W0For SaleMLS ID #X13436122, Ball Real Estate Inc.. TRREB
- C$625,0004 bd2 ba-- sqft276 Clonakilty Line, Selwyn, ON K0L 1T0For SaleMLS ID #X13629720, EASY LIST REALTY LTD.. TRREB
- C$675,0004 bd2 ba-- sqft263 Eastwood Rd, Selwyn, ON K9J 6X4For SaleMLS ID #X13682172, Stoneguide Realty Limited. TRREB
- C$679,0002 bd2 ba-- sqftLOT 18 Lilac Rd, Kawartha Lakes, ON K0L 2W0For SaleMLS ID #X13649924, Century 21 United Realty Inc.. TRREB
- C$625,0002 bd2 ba-- sqft2029 Pigeon Lake Rd, Kawartha Lakes, ON K9V 4R5For SaleMLS ID #X13557344, AFFINITY GROUP PINNACLE REALTY LTD.. TRREB
- C$599,9004 bd2 ba-- sqft21 Alma St N, Kawartha Lakes, ON K0L 2W0For SaleMLS ID #X13421640, AFFINITY GROUP PINNACLE REALTY LTD.. TRREB
- C$749,9004 bd2 ba-- sqft18 Osprey Rd, Kawartha Lakes, ON K9V 0K4For SaleMLS ID #X13538144, Royal Lepage Proalliance Realty. TRREB
