Spacious, low maintenance, large family, 2+2 Br. raised bungalow on approx. 1 acre country lot in a waterfront community, a short drive north of the town of Omemee, located on Pigeon Lake. Hugely renovated in the past 3 years; upper custom kitchen with pantries, pot drawers, stainless steel, new appliances. New flooring, totally renovated bathroom with shower stall, open concept dining and living room areas with easy care flooring. Huge primary bedroom, second bedroom has lots of cupboards and an attached office or walk-in closet. Main floor family / sunroom / workroom that walks out to a huge deck with a gazebo and an above-ground pool. Lots of room for kids and pets. Lower level has Rec/room, play room, 2 more bedrooms, a 4 pc bath and an office, kitchenet, laundry and a storage areas. All are bright and open! Hydro averages $300 per/m, pool, sunroom heater, gas $90 per.
For sale
C$729,900
29 Grandview Dr, Kawartha Lakes, ON K0L 2W0
3beds
2baths
Single Family Residence
Built in ----
-- sqft lot
$-- Zestimate®
C$--/sqft
C$-- HOA
What's special
Raised bungalowWaterfront communityPot drawersNew flooringEasy care flooringHuge primary bedroomAbove-ground pool
- 107 days |
- 9 |
- 0 |
Zillow last checked:
Listing updated:
Listed by:
RE/MAX Jazz INC.
Source: TRREB,MLS®#: X13015844 Originating MLS®#: Central Lakes Association of REALTORS
Originating MLS®#: Central Lakes Association of REALTORSFacts & features
Interior
Bedrooms & bathrooms
- Bedrooms: 3
- Bathrooms: 2
Primary bedroom
- Level: Main
- Dimensions: 5.8 x 3.8
Bedroom
- Level: Main
- Dimensions: 4 x 3.7
Bedroom
- Level: Lower
- Dimensions: 4 x 2.6
Bedroom
- Level: Lower
- Dimensions: 3.7 x 3.1
Bathroom
- Level: Main
- Dimensions: 3 x 2.1
Dining room
- Level: Main
- Dimensions: 5.2 x 3.1
Family room
- Level: Main
- Dimensions: 5.2 x 4.9
Kitchen
- Level: Lower
- Dimensions: 4.9 x 4.3
Kitchen
- Level: Main
- Dimensions: 5.8 x 3.4
Laundry
- Level: Lower
- Dimensions: 2.9 x 2.4
Living room
- Level: Lower
- Dimensions: 4.9 x 4.1
Living room
- Level: Main
- Dimensions: 5.5 x 4.23
Office
- Level: Lower
- Dimensions: 3.4 x 3.1
Office
- Level: Main
- Dimensions: 3.1 x 2.1
Heating
- Forced Air, Gas
Cooling
- Central Air
Appliances
- Included: Instant Hot Water, Water Heater Owned, Water Purifier, Water Softener
Features
- Central Vacuum, In-Law Capability, Primary Bedroom - Main Floor, Storage
- Basement: Apartment,Full,Separate Entrance
- Has fireplace: No
- Fireplace features: Other
Interior area
- Living area range: 1100-1500 null
Property
Parking
- Total spaces: 6
- Parking features: Private Double
Features
- Patio & porch: Deck
- Exterior features: Backs On Green Belt, Privacy, Year Round Living
- Has private pool: Yes
- Pool features: Above Ground
- On waterfront: Yes
- Waterfront features: Boat Launch, Indirect, WaterfrontCommunity, Lake
- Body of water: Pigeon Lake
Lot
- Features: Fenced Yard, Lake Access, Level, Park, School Bus Route, Rectangular Lot
- Topography: Level,Wooded/Treed
Details
- Additional structures: Garden Shed, Storage
- Parcel number: 632520148
- Other equipment: Sewage Pump, Sump Pump
Construction
Type & style
- Home type: SingleFamily
- Architectural style: Bungalow-Raised
- Property subtype: Single Family Residence
Materials
- Brick, Vinyl Siding
- Foundation: Concrete
- Roof: Metal
Utilities & green energy
- Sewer: Septic
- Water: Drilled Well
- Utilities for property: Cable Available, Cell Services, Electricity Connected, Garbage Pickup, Internet High Speed, Recycling Pickup, Phone Available
Community & HOA
Location
- Region: Kawartha Lakes
Financial & listing details
- Annual tax amount: C$2,960
- Date on market: 4/18/2026
RE/MAX Jazz INC.
RE/MAX Jazz INC.
By pressing Contact Agent, you agree that the real estate professional identified above may call/text you about your search, which may involve use of automated means and pre-recorded/artificial voices. You don't need to consent as a condition of buying any property, goods, or services. Message/data rates may apply. You also agree to our Terms of Use. Zillow does not endorse any real estate professionals. We may share information about your recent and future site activity with your agent to help them understand what you're looking for in a home.
Price history
Price history is unavailable.
Public tax history
Tax history is unavailable.
Climate risks
Neighborhood: K0L
Nearby schools
GreatSchools rating
No schools nearby
We couldn't find any schools near this home.
- C$575,0003 bd2 ba-- sqft35 Grandview Dr, Kawartha Lakes, ON K0L2W0For Sale
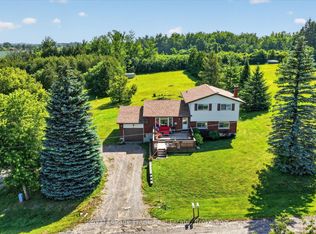
- C$998,0005 bd4 ba-- sqft41 Grandview Dr, Kawartha Lakes, ON K0L2W0For Sale

- C$698,0003 bd2 ba-- sqft9 Emily Ct, Kawartha Lakes, ON K0L2W0For Sale
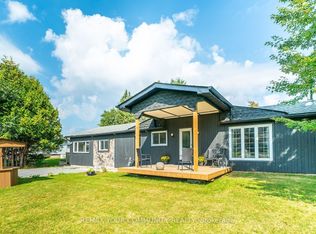
- C$674,9994 bd2 ba-- sqft5 Emily Ct, Kawartha Lakes, ON K0L2W0For Sale

- C$45,0002 bd1 ba-- sqft42 Liberty Ln LOT 2, Kawartha Lakes, ON K0L2W0For Sale
- C$74,5002 bd1 ba-- sqft7 Hilltop Ct, Kawartha Lakes, ON K0L2W0For Sale
- C$395,0001 bd-- ba-- sqft42 Pheasant St, Kawartha Lakes, ON K0L2W0For Sale
- C$3,999,0003 bd2 ba-- sqft268 Yankee Line, Kawartha Lakes, ON K0L2W0For Sale
Similar homes
- C$720,0002 bd2 ba-- sqft200 Charlore Park Dr, Kawartha Lakes, ON K0L 2W0For Sale
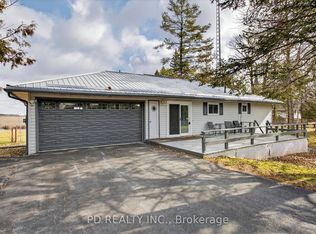 MLS ID #X12962642, PD Realty Inc.. TRREB
 - C$729,0004 bd2 ba-- sqft36 Helen Dr, Kawartha Lakes, ON K0L 2W0For SaleMLS ID #X13495774, REMAX CONNECT REALTY. TRREB
- C$739,9004 bd2 ba-- sqft22 Lawrence St N, Kawartha Lakes, ON K9J 6X3For Sale
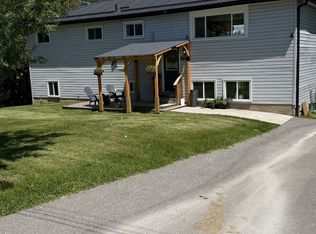 MLS ID #X12938856, RE/MAX PROFESSIONALS INC.. TRREB
 - C$760,0003 bd2 ba-- sqft757 Kings Wharf Rd, Kawartha Lakes, ON K9V 4R5For Sale
 MLS ID #X13225314, RE/MAX REALTRON REALTY INC.. TRREB
 - C$560,0003 bd1 ba-- sqft9 Charlotte Cres, Kawartha Lakes, ON K0L 2W0For SaleMLS ID #X13083016, PD Realty Inc.. TRREB
- C$749,0004 bd3 ba-- sqft295 Woodward Ave, Selwyn, ON K9L 1K2For SaleMLS ID #X13623078, RE/MAX REALTRON REALTY INC.. TRREB
- C$639,9003 bd1 ba-- sqft24 Butternut Dr, Kawartha Lakes, ON K9V 4R1For SaleMLS ID #X13616014, DORNAN REALTY INC.. TRREB
- C$799,0003 bd2 ba-- sqft331 Port Colony Rd, Kawartha Lakes, ON K0M 1A0For SaleMLS ID #X13221672, ROYAL HERITAGE REALTY LTD.. TRREB
- C$725,0003 bd2 ba-- sqft15 Manchester Trl, Kawartha Lakes, ON K0M 1A0For SaleMLS ID #X13228372, RE/MAX WEST REALTY INC.. TRREB
- C$739,0003 bd2 ba-- sqft116 Beach Rd, Kawartha Lakes, ON K0M 2C0For SaleMLS ID #X13039040, ROYAL HERITAGE REALTY LTD.. TRREB
- C$679,9004 bd2 ba-- sqft8 Saint James St, Kawartha Lakes, ON K9V 1L9For SaleMLS ID #X13591914, RE/MAX ROUGE RIVER REALTY LTD.. TRREB
- C$649,9004 bd3 ba-- sqft20 Eakins Cres, Kawartha Lakes, ON K9V 6J9For SaleMLS ID #X13630180, Re/Max All-Stars Realty Inc.. TRREB
- C$729,9004 bd3 ba-- sqft2464 Queen Mary St, Cavan Monaghan, ON L0A 1C0For SaleMLS ID #X12943310, Exit Realty Liftlock. TRREB
- C$759,9004 bd2 ba-- sqft109 Pinecrest Ave, Otonabee South Monaghan, ON K0L 2G0For SaleMLS ID #X13612310, Flat Rate Realty Corp.. TRREB
- C$749,0003 bd1 ba-- sqft133 Farmers Rd, Kawartha Lakes, ON L0A 1K0For SaleMLS ID #X13622352, Exit Realty Liftlock. TRREB
- C$749,7004 bd2 ba-- sqft57 Indian Trl, Kawartha Lakes, ON K9V 4R6For SaleMLS ID #X13235262, Re/Max All-Stars Realty Inc.. TRREB
- C$699,0006 bd4 ba-- sqft218 Angeline St N, Kawartha Lakes, ON K9V 5E9For SaleMLS ID #X13609662, RE/MAX EXCEL REALTY LTD.. TRREB
- C$774,9004 bd3 ba-- sqft29 McDonagh Dr, Kawartha Lakes, ON K9V 5A9For SaleMLS ID #X13609978, Re/Max All-Stars Realty Inc.. TRREB
- C$729,9003 bd2 ba-- sqft41 Lakeview Blvd, Kawartha Lakes, ON K0M 2C0For SaleMLS ID #X13591558, Revel Realty Inc.. TRREB
- C$729,9003 bd2 ba-- sqft959 Golfview Rd, Peterborough, ON K9J 7W2For SaleMLS ID #X13224858, RE/MAX HALLMARK EASTERN REALTY. TRREB
