Welcome to your private waterfront oasis. Tucked away at the end of a quiet cul-de-sac, this beautifully updated 3-bedroom, 2-bathroom bungalow offers the perfect blend of comfort, privacy, and breathtaking lakefront living. Set on an expansive lot of over one-third of an acre, the property boasts approximately 100 feet of pristine waterfront, including a rare protected swimming cove, ideal for enjoying the water all season long. Extensive custom armour stone landscaping enhances the property's natural beauty while providing exceptional durability and low-maintenance enjoyment. Additional outdoor features include a spacious storage shed and a charming Bunkie nestled among the trees, offering the perfect retreat for guests or extra recreational space. Inside, you'll be welcomed by a bright and spacious eat-in kitchen featuring recently updated stainless steel appliances. The open-concept layout is designed to maximize the stunning lake views, creating a seamless flow between the living, dining, and entertaining spaces. The primary suite is a true retreat, complete with a walkout to a large custom deck featuring glass-panel railings that preserve the uninterrupted waterfront views. For year-round convenience, the oversized insulated crawlspace includes a walkout to the backyard and provides ample storage space. Significant mechanical updates throughout the home offer peace of mind, including the furnace, well equipment, electrical system, septic tank and septic system, as well as extensive hardscaping improvements. Whether you're searching for a year-round residence or the ultimate waterfront getaway, this exceptional property checks all the boxes. Ideally situated just 10 minutes from Bobcaygeon, this property offers the best of both worlds, peaceful waterfront living with quick access to charming boutiques, excellent dining, everyday conveniences, and the vibrant waterfront lifestyle the community is known for.
For sale
C$725,000
15 Manchester Trl, Kawartha Lakes, ON K0M 1A0
3beds
2baths
Single Family Residence
Built in ----
0.3 Acres Lot
$-- Zestimate®
C$--/sqft
C$-- HOA
What's special
- 50 days |
- 64 |
- 4 |
Zillow last checked:
Listing updated:
Listed by:
RE/MAX WEST REALTY INC.
Source: TRREB,MLS®#: X13228372 Originating MLS®#: Toronto Regional Real Estate Board
Originating MLS®#: Toronto Regional Real Estate BoardFacts & features
Interior
Bedrooms & bathrooms
- Bedrooms: 3
- Bathrooms: 2
Primary bedroom
- Level: Main
- Dimensions: 3.35 x 2.43
Bedroom 2
- Level: Main
- Dimensions: 2.74 x 3.04
Bedroom 3
- Level: Main
- Dimensions: 2.43 x 2.26
Dining room
- Level: Main
- Dimensions: 4.57 x 3.65
Kitchen
- Level: Main
- Dimensions: 4.26 x 2.74
Living room
- Level: Main
- Dimensions: 5.46 x 4.85
Heating
- Forced Air, Propane
Cooling
- None
Features
- None
- Basement: Crawl Space,Walk-Out Access
- Has fireplace: Yes
- Fireplace features: Propane, Living Room
Interior area
- Living area range: 700-1100 null
Video & virtual tour
Property
Parking
- Total spaces: 4
- Parking features: Private
Features
- Patio & porch: Deck
- Exterior features: Fishing, Privacy, Year Round Living, Private Dock
- Pool features: None
- Has view: Yes
- View description: Beach, Bridge(s), Lake, Bay
- Has water view: Yes
- Water view: Beach,Lake,Bay,Direct
- Waterfront features: Trent System, Direct, Lake
- Body of water: Sturgeon Lake
Lot
- Size: 0.3 Acres
- Features: Beach, Golf, Lake/Pond, Library, Rec./Commun.Centre, Cul de Sac/Dead End, Rectangular Lot
Details
- Parcel number: 631270684
Construction
Type & style
- Home type: SingleFamily
- Architectural style: Bungalow
- Property subtype: Single Family Residence
Materials
- Vinyl Siding
- Foundation: Concrete Block
- Roof: Shingle
Utilities & green energy
- Sewer: Septic
- Water: Drilled Well
- Utilities for property: Internet High Speed
Community & HOA
Location
- Region: Kawartha Lakes
Financial & listing details
- Annual tax amount: C$4,115
- Date on market: 6/2/2026
RE/MAX WEST REALTY INC.
RE/MAX WEST REALTY INC.
By pressing Contact Agent, you agree that the real estate professional identified above may call/text you about your search, which may involve use of automated means and pre-recorded/artificial voices. You don't need to consent as a condition of buying any property, goods, or services. Message/data rates may apply. You also agree to our Terms of Use. Zillow does not endorse any real estate professionals. We may share information about your recent and future site activity with your agent to help them understand what you're looking for in a home.
Price history
Price history is unavailable.
Public tax history
Tax history is unavailable.
Climate risks
Neighborhood: K0M
Nearby schools
GreatSchools rating
No schools nearby
We couldn't find any schools near this home.
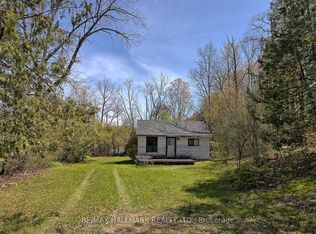
- C$300,0002 bd1 ba-- sqft6 Manchester Trl, Kawartha Lakes, ON K0M1A0For Sale
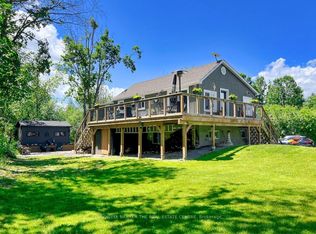
- C$864,8003 bd2 ba-- sqft521 Ranch Rd, Kawartha Lakes, ON K0M1A0For Sale
- C$--1 bd1 ba600 sqft111 King St W #4, Kawartha Lakes, ON K0M1A0Off Market

- C$--1 bd1 ba600 sqft111 King St W #5, Kawartha Lakes, ON K0M1A0Off Market
- C$849,0003 bd2 ba-- sqft23 Manor Rd, Kawartha Lakes, ON K0M1A0For Sale
- C$699,9002 bd2 ba-- sqft1 Sherwood St UNIT 403, Kawartha Lakes, ON K0M1A0For Sale
- C$614,9002 bd2 ba-- sqft3413 County Road 36 Rd, Kawartha Lakes, ON K0M1A0For Sale
- C$--1 bd1 ba600 sqft26 King St E #L0A-1G0, Kawartha Lakes, ON K0M1A0Off Market
Similar homes
- C$749,9995 bd2 ba-- sqft43 West St, Kawartha Lakes, ON K0M 1A0For Sale
 MLS ID #X13159788, RIGHT AT HOME REALTY INC.. TRREB
 - C$724,9005 bd3 ba-- sqft4 Head St, Kawartha Lakes, ON K0M 1A0For Sale
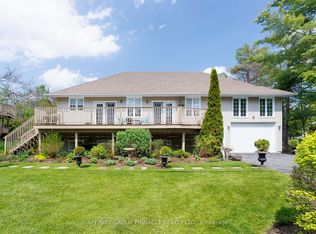 MLS ID #X13156416, AFFINITY GROUP PINNACLE REALTY LTD.. TRREB
 - C$799,9904 bd3 ba-- sqft64 Front St E, Kawartha Lakes, ON K0M 1A0For Sale
 MLS ID #X13473696, RE/MAX HALLMARK REALTY LTD.. TRREB
 - C$795,0004 bd2 ba-- sqft48 Dunn St, Kawartha Lakes, ON K0M 1A0For Sale
 MLS ID #X13093462, DAN PLOWMAN TEAM REALTY INC.. TRREB
 - C$749,0002 bd2 ba-- sqft36 Hills Rd, Kawartha Lakes, ON K0M 1A0For SaleMLS ID #X13238570, RIGHT AT HOME REALTY INC.. TRREB
- C$699,9004 bd3 ba-- sqft53 Helen St, Kawartha Lakes, ON K0M 1A0For SaleMLS ID #X13562006, Re/Max All-Stars Realty Inc.. TRREB
- C$589,9002 bd2 ba-- sqft47 Need St, Kawartha Lakes, ON K0M 1A0For SaleMLS ID #X13424858, Re/Max All-Stars Realty Inc.. TRREB
- C$549,9004 bd2 ba-- sqft28 Prince St W, Kawartha Lakes, ON K0M 1A0For SaleMLS ID #X13109324, Re/Max All-Stars Realty Inc.. TRREB
- C$760,0003 bd2 ba-- sqft757 Kings Wharf Rd, Kawartha Lakes, ON K9V 4R5For SaleMLS ID #X13225314, RE/MAX REALTRON REALTY INC.. TRREB
- C$749,9003 bd2 ba-- sqft814 Frank Hill Rd, Kawartha Lakes, ON K9J 6X3For SaleMLS ID #X13588834, Flat Rate Realty Corp.. TRREB
- C$650,0002 bd2 ba-- sqft29 Lakewood Cres #111, Kawartha Lakes, ON K0M 1A0For SaleMLS ID #X13153794, RE/MAX Jazz INC.. TRREB
- C$669,0002 bd2 ba-- sqft138 Alpine Lake Rd, Trent Lakes, ON K0M 1A0For SaleMLS ID #X13059976, Fenelon Falls Real Estate Ltd.. TRREB
- C$770,0003 bd2 ba-- sqft79 Brook Rd, Kawartha Lakes, ON K0M 1N0For SaleMLS ID #X13542290, CENTURY 21 PERCY FULTON LTD.. TRREB
- C$749,9004 bd2 ba-- sqft18 Osprey Rd, Kawartha Lakes, ON K9V 0K4For SaleMLS ID #X13538144, Royal Lepage Proalliance Realty. TRREB
- C$649,9004 bd1 ba-- sqft63 Little Silver Lake Way, Trent Lakes, ON K0M 1A0For SaleMLS ID #X13234980, COLDWELL BANKER - R.M.R. Real Estate. TRREB
- C$659,9904 bd1 ba-- sqft25 Little Silver Lake Way, Trent Lakes, ON K0M 1A0For SaleMLS ID #X13084438, RE/MAX HALLMARK REALTY LTD.. TRREB
- C$699,9003 bd1 ba-- sqft106 Coldstream Rd, Kawartha Lakes, ON K0M 1N0For SaleMLS ID #X13131264, Revel Realty Inc.. TRREB
- C$680,0003 bd1 ba-- sqft700 Grand Is, Kawartha Lakes, ON K0M 1N0For SaleMLS ID #X13221034, Re/Max All-Stars Realty Inc.. TRREB
- C$738,8004 bd2 ba-- sqft152 Settlers Rd, Kawartha Lakes, ON K0L 2X0For SaleMLS ID #X13163656, RE/MAX REALTRON REALTY INC.. TRREB
- C$799,9904 bd3 ba-- sqft6 Evans Dr, Kawartha Lakes, ON K0M 1N0For SaleMLS ID #X13143764, RE/MAX HALLMARK REALTY LTD.. TRREB
