Welcome to your own slice of country living! Set on nearly 1 acre just minutes down the road from public water access, this updated 3-bedroom, 1-bathroom bungalow offers the prefect balance of peaceful country living and the lakeside lifestyle the Kawarthas are know for. Enjoy easy access to boating, swimming, fishing and endless outdoor recreation. The bright, open-concept home features soaring cathedral ceilings, a WETT-certified wood stove, and numerous updates, including vinyl flooring (2026), a metal roof (2024), new eavestroughs (2024), vinyl siding (2023), a renovated kitchen and bathroom, most windows, updated drywall, and a 200-amp electrical service to both the home and insulated shed. Outside, you'll find beautifully landscaped gardens, a side deck, gazebo, multiple outbuildings and plenty of space to relax, entertain, or enjoy the outdoors. Whether you're searching for a year-round home or a weekend retreat, this move-in ready property offers exceptional value in a fantastic location close to the water and just a short drive to both Fenelon Falls and Bobcaygeon.
For sale
C$519,000
117 Echo Bay Rd, Kawartha Lakes, ON K0M 1A0
3beds
1baths
Single Family Residence
Built in ----
0 Square Feet Lot
$-- Zestimate®
C$--/sqft
C$-- HOA
What's special
Bright open-concept homeSoaring cathedral ceilingsWett-certified wood stoveRenovated kitchenBeautifully landscaped gardensSide deckMultiple outbuildings
- 45 days
- 20
- 1
Zillow last checked:
Listing updated:
Listed by:
Re/Max All-Stars Realty Inc.
Source: TRREB,MLS®#: X13631364 Originating MLS®#: Central Lakes Association of REALTORS
Originating MLS®#: Central Lakes Association of REALTORSFacts & features
Interior
Bedrooms & bathrooms
- Bedrooms: 3
- Bathrooms: 1
Primary bedroom
- Level: Main
- Dimensions: 3.63 x 4.05
Bedroom 2
- Level: Main
- Dimensions: 3.07 x 3.68
Bedroom 3
- Level: Main
- Dimensions: 3.07 x 3.67
Dining room
- Level: Main
- Dimensions: 3.9 x 3.78
Kitchen
- Level: Main
- Dimensions: 3.56 x 3.78
Laundry
- Level: Main
- Dimensions: 5.72 x 2.72
Living room
- Level: Main
- Dimensions: 6.3 x 3.37
Office
- Level: Main
- Dimensions: 2.46 x 2.71
Heating
- Baseboard, Electric
Cooling
- None
Appliances
- Included: Water Heater Owned, Water Treatment
Features
- Basement: Crawl Space
- Has fireplace: Yes
- Fireplace features: Wood Burning Stove
Interior area
- Living area range: 1100-1500 null
Property
Parking
- Total spaces: 10
- Parking features: Private Double
Features
- Patio & porch: Deck
- Exterior features: Fishing, Landscaped, Privacy, Year Round Living
- Pool features: None
- Has view: Yes
- View description: Forest
Lot
- Size: 0 Square Feet
- Features: Beach, Golf, Library, Marina, Place Of Worship, School Bus Route
- Topography: Flat
Details
- Additional structures: Gazebo, Shed, Storage
- Parcel number: 631270325
Construction
Type & style
- Home type: SingleFamily
- Architectural style: Bungalow
- Property subtype: Single Family Residence
Materials
- Vinyl Siding
- Foundation: Block
- Roof: Metal
Utilities & green energy
- Sewer: Septic
- Water: Drilled Well
Community & HOA
Location
- Region: Kawartha Lakes
Financial & listing details
- Tax assessed value: C$177,000
- Annual tax amount: C$2,228
- Date on market: 8/3/2026
Price history
Price history is unavailable.
Public tax history
Tax history is unavailable.
Climate risks
Neighborhood: K0M
Nearby schools
GreatSchools rating
No schools nearby
We couldn't find any schools near this home.

Similar homes
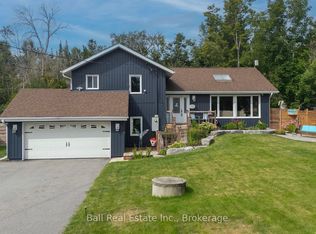
- C$519,9003 bd2 ba-- sqft112 Echo Bay Rd, Kawartha Lakes, ON K0M 1A0For Sale
 MLS ID #X13486256, Royal Lepage Kawartha Lakes Realty Inc.. TRREB
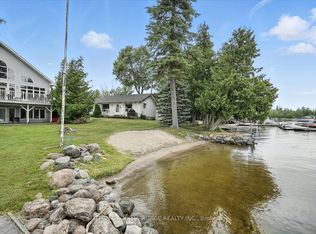
 - C$534,9002 bd2 ba-- sqft116 Reid St, Kawartha Lakes, ON K0M 1A0For Sale
 MLS ID #X13538376, KELLER WILLIAMS EXPERIENCE REALTY. TRREB
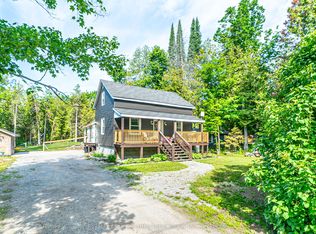
 - C$634,9994 bd1 ba-- sqft63 Little Silver Lake Way, Trent Lakes, ON K0M 1A0For Sale
 MLS ID #X13798106, COLDWELL BANKER - R.M.R. Real Estate. TRREB
 - C$689,0003 bd2 ba-- sqft1982 County Road 8, Kawartha Lakes, ON K0M 1A0For Sale
 MLS ID #X13724656, Ball Real Estate Inc.. TRREB
