Welcome to your Kawartha getaway, tucked into a quiet bay on beautiful Little Bald Lake, part of the renowned Trent-Severn Waterway, with the convenience of direct access from a municipal road. This well-maintained 3-season cottage offers the perfect blend of charm, comfort, and relaxed waterfront living. Featuring 3 bedrooms and a bright, open-concept layout, the cottage is filled with natural light and designed for easy, relaxed living. The updated kitchen with granite counter tops flows seamlessly into the main living space, anchored by a new propane fireplace-ideal for cooler evenings at the lake. Step outside to a spacious deck that extends across the full width of the cottage and wraps around to a convenient mudroom entrance-perfect for entertaining or simply soaking in the peaceful surroundings. A newer dock invites you to enjoy excellent boating and fishing right from your shoreline. Recent updates to the major components offer added peace of mind, including the roof, windows, doors, and exterior cladding, along with a water treatment system and propane fireplace. The property also provides excellent storage options with a 10' x 10' garden shed, while the 63 sq. ft crawl space offers impressive functionality, with ceiling heights ranging from approximately 4.5 to 6 feet. Ideally located just minutes to Bobcaygeon and Buckhorn, you'll have easy access to local shops, dining, and amenities while enjoying all the benefits of waterfront living. With direct access to the Trent-Severn system, endless days of exploring the Kawarthas by boat await. A fantastic opportunity to enjoy cottage life in one of the area's most sought-after regions-less than 2 hours from the GTA.
For sale
C$499,000
113 Peninsula Dr, Trent Lakes, ON K0M 1A0
3beds
1baths
Single Family Residence
Built in ----
0 Square Feet Lot
$-- Zestimate®
C$--/sqft
C$-- HOA
What's special
Bright open-concept layoutFilled with natural lightConvenient mudroom entrance
- 85 days |
- 34 |
- 1 |
Zillow last checked:
Listing updated:
Listed by:
Century 21 United Realty Inc.
Source: TRREB,MLS®#: X13163220 Originating MLS®#: Central Lakes Association of REALTORS
Originating MLS®#: Central Lakes Association of REALTORSFacts & features
Interior
Bedrooms & bathrooms
- Bedrooms: 3
- Bathrooms: 1
Primary bedroom
- Level: Main
- Dimensions: 2.73 x 2.6
Bedroom
- Level: Main
- Dimensions: 2.32 x 2.6
Bedroom
- Level: Main
- Dimensions: 2.89 x 2.72
Bathroom
- Level: Main
- Dimensions: 2.88 x 1.71
Dining room
- Level: Main
- Dimensions: 2.96 x 3.65
Kitchen
- Level: Main
- Dimensions: 2.9 x 4.09
Living room
- Level: Main
- Dimensions: 5.64 x 7.4
Other
- Level: Basement
- Dimensions: 7.32 x 8.92
Heating
- Other, Propane
Cooling
- None
Appliances
- Included: Water Treatment, Water Heater
Features
- Primary Bedroom - Main Floor, Storage
- Basement: Crawl Space
- Has fireplace: Yes
- Fireplace features: Propane, Living Room
Interior area
- Living area range: 700-1100 null
Video & virtual tour
Property
Parking
- Total spaces: 4
- Parking features: Private
Features
- Patio & porch: Deck
- Exterior features: Fishing, Seasonal Living, Private Dock
- Pool features: None
- Has view: Yes
- View description: Lake
- Has water view: Yes
- Water view: Lake,Direct
- Waterfront features: Dock, Trent System, Direct, Lake
- Body of water: Little Bald Lake
Lot
- Size: 0 Square Feet
- Features: Greenbelt/Conservation, Golf, Lake Access, Waterfront, Irregular Lot
- Topography: Flat
Details
- Additional structures: Garden Shed
- Parcel number: 283640468
- Other equipment: Propane Tank
Construction
Type & style
- Home type: SingleFamily
- Architectural style: Bungalow
- Property subtype: Single Family Residence
Materials
- Vinyl Siding
- Foundation: Concrete Block
- Roof: Asphalt Shingle
Utilities & green energy
- Sewer: Septic
- Water: Lake/River, Reverse Osmosis, Water System
- Utilities for property: Cable Available, Cell Services, Electricity Connected, Internet Other
Community & HOA
Community
- Security: Smoke Detector(s), Carbon Monoxide Detector(s)
Location
- Region: Trent Lakes
Financial & listing details
- Tax assessed value: C$233,000
- Annual tax amount: C$2,356
- Date on market: 5/22/2026
Price history
Price history is unavailable.
Public tax history
Tax history is unavailable.
Climate risks
Neighborhood: K0M
Nearby schools
GreatSchools rating
No schools nearby
We couldn't find any schools near this home.
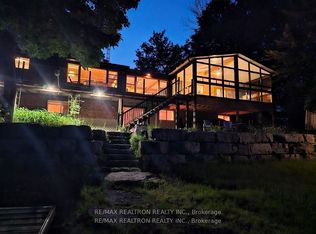
- C$969,9005 bd3 ba-- sqft103 Peninsula Dr, Trent Lakes, ON K0M1A0For Sale
- C$449,0002 bd1 ba-- sqft420 Edwina Dr, Trent Lakes, ON K0M1A0For Sale

- C$199,9003 sqft0 Northern Ave, Trent Lakes, ON K0M1A0Lot/Land
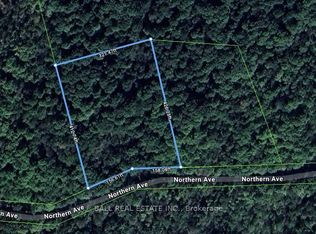
- C$139,0001.72 acres0 Northern Ave, Trent Lakes, ON K0M1A0Lot/Land

- C$134,0000 sqft169 Northern Ave, Trent Lakes, ON K0M1A0Lot/Land
- C$339,0003 bd1 ba-- sqft179 Northern Ave, Trent Lakes, ON K0M1A0For Sale
- C$4,5004 bd2 ba2k sqft51 Hall Cres, Trent Lakes, ON K0L1J0For Rent
- C$399,9002 bd1 ba-- sqft454 Kennedy Dr, Trent Lakes, ON K0M1A0For Sale
Similar homes
- C$499,0003 bd1 ba-- sqft280 Edwina Dr, Trent Lakes, ON K0M 1A0For Sale
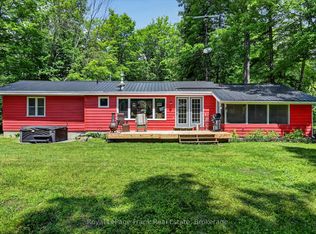 MLS ID #X13533920, Royal LePage Frank Real Estate. TRREB
 - C$449,0002 bd1 ba-- sqft420 Edwina Dr, Trent Lakes, ON K0M 1A0For SaleMLS ID #X13477638, SAGE REAL ESTATE LIMITED. TRREB
- C$499,9002 bd1 ba-- sqft11 Swiss Cres S, Trent Lakes, ON K0M 1A0For Sale
 MLS ID #X13576452, SUTTON GROUP-HERITAGE REALTY INC.. TRREB
 - C$629,9003 bd2 ba-- sqft228 Pirates Glen Dr, Trent Lakes, ON K0M 1A0For Sale
 MLS ID #X13101902, SUTTON GROUP-HERITAGE REALTY INC.. TRREB
 - C$629,9003 bd2 ba-- sqft184 Pirates Glen Dr, Trent Lakes, ON K0M 1A0For SaleMLS ID #X13413596, SUTTON GROUP-HERITAGE REALTY INC.. TRREB
- C$659,9004 bd3 ba-- sqft216 Alpine Lake Rd, Trent Lakes, ON K0M 1A0For SaleMLS ID #X13626148, Century 21 United Realty Inc.. TRREB
- C$549,0003 bd1 ba-- sqft32 Teds Ln, Trent Lakes, ON K0L 1J0For SaleMLS ID #X13164502, Century 21 United Realty Inc.. TRREB
- C$529,0003 bd1 ba-- sqft117 Echo Bay Rd, Kawartha Lakes, ON K0M 1A0For SaleMLS ID #X13631364, Re/Max All-Stars Realty Inc.. TRREB
- C$549,9004 bd2 ba-- sqft28 Prince St W, Kawartha Lakes, ON K0M 1A0For SaleMLS ID #X13109324, Re/Max All-Stars Realty Inc.. TRREB
- C$549,9003 bd3 ba-- sqft48 Cedartree Ln, Kawartha Lakes, ON K0M 1A0For SaleMLS ID #X13082388, SUTTON GROUP-HERITAGE REALTY INC.. TRREB
- C$489,0002 bd1 ba-- sqft1545 Westview Cres, Selwyn, ON K0L 2H0For SaleMLS ID #X13573306, DAN PLOWMAN TEAM REALTY INC.. TRREB
- C$599,9992 bd2 ba-- sqft3413 County Road 36 Rd, Kawartha Lakes, ON K0M 1A0For SaleMLS ID #X13638644, RE/MAX ROUGE RIVER REALTY LTD.. TRREB
- C$549,9002 bd2 ba-- sqft116 Reid St, Kawartha Lakes, ON K0M 1A0For SaleMLS ID #X13538376, KELLER WILLIAMS EXPERIENCE REALTY. TRREB
- C$579,9002 bd2 ba-- sqft47 Need St, Kawartha Lakes, ON K0M 1A0For SaleMLS ID #X13424858, Re/Max All-Stars Realty Inc.. TRREB
- C$649,9004 bd1 ba-- sqft63 Little Silver Lake Way, Trent Lakes, ON K0M 1A0For SaleMLS ID #X13621646, COLDWELL BANKER - R.M.R. Real Estate. TRREB
- C$529,9004 bd2 ba-- sqft893 Cumberland Ave, Peterborough, ON K9H 7B3For SaleMLS ID #X13680130, Homelife Preferred Realty Inc.. TRREB
- C$499,9002 bd1 ba-- sqft9 Crooked Ct, Kawartha Lakes, ON K0M 1C0For SaleMLS ID #X13660736, Royal Lepage Kawartha Lakes Realty Inc.. TRREB
- C$579,9003 bd1 ba-- sqft272 Crosby Dr, Kawartha Lakes, ON K0M 1A0For SaleMLS ID #X12972918, AFFINITY GROUP PINNACLE REALTY LTD.. TRREB
- C$499,9003 bd1 ba-- sqft17 Dodd St, Kawartha Lakes, ON K0M 1N0For SaleMLS ID #X13526004, AFFINITY GROUP PINNACLE REALTY LTD.. TRREB
- C$549,0003 bd2 ba-- sqft12 North St, Kawartha Lakes, ON K0M 1N0For SaleMLS ID #X13648202, Re/Max All-Stars Realty Inc.. TRREB
