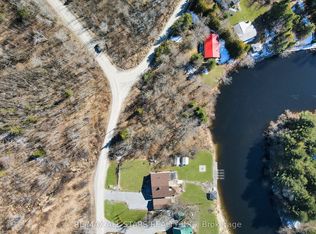
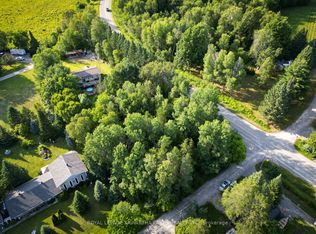
Welcome to 9 Crooked Court, a turnkey waterfront retreat offering 95 feet of southwest-facing frontage on the Burnt River. Set on a deep 230 foot lot, this charming 2-bedroom, 1-bathroom log home-style cottage was built in 2001 and offers an easy, low-maintenance setting for your next cottage getaway. Currently used as a seasonal cottage, the property offers excellent potential for those looking to retrofit the property for year-round use. Inside, the open-concept layout overlooks the yard and river, with a spacious kitchen offering plenty of counter space and a cozy living area complete with a propane fireplace. Step outside to the covered deck or relax in the screened-in porch, providing the perfect space to gather with family and friends while enjoying the outdoors. The level lot offers plenty of room for lawn games and outdoor activities, with a gradual slope to the river and convenient walk-in water entry. A 10-foot floating dock is also included for swimming, paddling and enjoying life on the water. The cottage is built on piers and sits high and dry, while the approximately 6-foot-tall storage area underneath the cottage provides excellent storage for water toys, tools and seasonal items. Best of all, most contents are included as viewed, making it easy to arrive, unpack and start enjoying cottage life on the Burnt River.
For sale
C$499,900
9 Crooked Ct, Kawartha Lakes, ON K0M 1C0
2beds
1baths
Single Family Residence
Built in ----
0 Square Feet Lot
$-- Zestimate®
C$--/sqft
C$-- HOA
What's special
Open-concept layoutCovered deck
- 3 days |
- 23 |
- 0 |
Zillow last checked:
Listing updated:
Listed by:
Royal Lepage Kawartha Lakes Realty Inc.
Source: TRREB,MLS®#: X13660736 Originating MLS®#: Central Lakes Association of REALTORS
Originating MLS®#: Central Lakes Association of REALTORSFacts & features
Interior
Bedrooms & bathrooms
- Bedrooms: 2
- Bathrooms: 1
Primary bedroom
- Level: Main
- Dimensions: 2.85 x 3.43
Bedroom 2
- Level: Main
- Dimensions: 2.65 x 3.44
Dining room
- Level: Main
- Dimensions: 3.96 x 4.78
Foyer
- Level: Main
- Dimensions: 2.49 x 2.41
Kitchen
- Level: Main
- Dimensions: 3.53 x 3.63
Living room
- Level: Main
- Dimensions: 3.3 x 3.61
Heating
- Baseboard, Electric
Cooling
- Window Unit(s)
Features
- Primary Bedroom - Main Floor
- Basement: Crawl Space
- Has fireplace: Yes
- Fireplace features: Propane
Interior area
- Living area range: 700-1100 null
Property
Parking
- Total spaces: 6
- Parking features: Private
Features
- Patio & porch: Deck, Enclosed, Porch
- Exterior features: Seasonal Living, Private Dock
- Pool features: None
- Has view: Yes
- View description: River, Trees/Woods, Forest
- Has water view: Yes
- Water view: River,Direct
- Waterfront features: River Front, Trent System, Direct, River
- Body of water: Burnt River
Lot
- Size: 0 Square Feet
- Features: Waterfront, Pie Shaped Lot
- Topography: Level
Details
- Parcel number: 631190555
Construction
Type & style
- Home type: SingleFamily
- Architectural style: Bungalow-Raised
- Property subtype: Single Family Residence
Materials
- Log
- Foundation: Piers
- Roof: Metal
Utilities & green energy
- Sewer: Septic
- Utilities for property: Garbage Pickup, Recycling Pickup
Community & HOA
Location
- Region: Kawartha Lakes
Financial & listing details
- Tax assessed value: C$216,000
- Annual tax amount: C$2,719
- Date on market: 8/11/2026
Price history
Price history is unavailable.
Public tax history
Tax history is unavailable.
Climate risks
Neighborhood: K0M
Nearby schools
GreatSchools rating
No schools nearby
We couldn't find any schools near this home.
- C$685,0002 bd1 ba-- sqft11 Crooked Ct, Kawartha Lakes, ON K0M1C0For Sale

- C$199,500-- sqft0 Kozy Kove Rd, Kawartha Lakes, ON K0M1C0Lot/Land
- C$1,274,9004 bd2 ba-- sqft1930 County Road 121 Rd, Kawartha Lakes, ON K0M1N0For Sale

- C$99,9000.36 acres23 Basswood Dr, Kawartha Lakes, ON K0M1C0Lot/Land
- C$650,0003 bd2 ba-- sqft79 Brook Rd, Kawartha Lakes, ON K0M1N0For Sale
- C$429,0003 bd1 ba-- sqft60 Brook Rd, Kawartha Lakes, ON K0M1N0For Sale
- C$499,9002 bd1 ba-- sqft59 Brook Rd, Kawartha Lakes, ON K0M1N0For Sale
- C$499,90031.82 acres0 Burnt River Rd, Kawartha Lakes, ON K0M1C0Lot/Land
Similar homes
- C$685,0002 bd1 ba-- sqft11 Crooked Ct, Kawartha Lakes, ON K0M 1C0For SaleMLS ID #X13517680, SUTTON GROUP-HERITAGE REALTY INC.. TRREB
- C$449,0003 bd2 ba-- sqft170 Burnt River Rd, Kawartha Lakes, ON K0M 1C0For Sale
 MLS ID #X13620876, Royal LePage Frank Real Estate. TRREB
 - C$499,9002 bd1 ba-- sqft59 Brook Rd, Kawartha Lakes, ON K0M 1N0For Sale
 MLS ID #X13544810, Revel Realty Inc.. TRREB
 - C$650,0003 bd2 ba-- sqft79 Brook Rd, Kawartha Lakes, ON K0M 1N0For Sale
 MLS ID #X13647602, CENTURY 21 PERCY FULTON LTD.. TRREB
 - C$549,0003 bd2 ba-- sqft12 North St, Kawartha Lakes, ON K0M 1N0For SaleMLS ID #X13648202, Re/Max All-Stars Realty Inc.. TRREB
- C$519,9003 bd1 ba-- sqft6 Mitchellview Rd, Kawartha Lakes, ON K0M 2B0For SaleMLS ID #X13661786, RE/MAX HALLMARK YORK GROUP REALTY LTD.. TRREB
- C$489,0003 bd2 ba-- sqft38 Deweys Is, Kawartha Lakes, ON K0M 1N0For SaleMLS ID #X13533310, Re/Max All-Stars Realty Inc.. TRREB
- C$499,0002 bd1 ba-- sqft29 Francis St E, Kawartha Lakes, ON K0M 1N0For SaleMLS ID #X13174708, Re/Max All-Stars Realty Inc.. TRREB
- C$529,0003 bd1 ba-- sqft117 Echo Bay Rd, Kawartha Lakes, ON K0M 1A0For SaleMLS ID #X13631364, Re/Max All-Stars Realty Inc.. TRREB
- C$600,0002 bd3 ba-- sqft2794 County Road 48, Kawartha Lakes, ON K0M 1K0For SaleMLS ID #X13162094, Royal Lepage Kawartha Lakes Realty Inc.. TRREB
- C$599,9992 bd2 ba-- sqft6 Fell Station Dr, Kawartha Lakes, ON K0M 1N0For SaleMLS ID #X13548044, Royal Heritage Realty Ltd.. TRREB
- C$519,9003 bd2 ba-- sqft112 Echo Bay Rd, Kawartha Lakes, ON K0M 1A0For SaleMLS ID #X13486256, Royal Lepage Kawartha Lakes Realty Inc.. TRREB
- C$475,0004 bd1 ba-- sqft3 Sackitt Rd, Kawartha Lakes, ON K0M 1N0For SaleMLS ID #X13443918, Kawartha Waterfront Realty Inc.. TRREB
- C$459,9003 bd1 ba-- sqft14 Morrison St, Kawartha Lakes, ON K0M 2T0For SaleMLS ID #X13608442, Royal LePage Our Neighbourhood Realty. TRREB
- C$659,0003 bd1 ba-- sqft369 Southam Dr, Kawartha Lakes, ON K0M 1N0For SaleMLS ID #X13614480, RIGHT AT HOME REALTY INC.. TRREB
- C$639,4433 bd1 ba-- sqft119 Fell Station Dr, Kawartha Lakes, ON K0M 1N0For SaleMLS ID #X13545118, Royal LePage Frank Real Estate. TRREB
- C$415,0002 bd2 ba-- sqft16 Vista Dr, Kawartha Lakes, ON K9V 0H7For SaleMLS ID #X13663808, Royal Service Real Estate Inc.. TRREB
- C$550,0003 bd1 ba-- sqft98 Lakeview Cottage Rd, Kawartha Lakes, ON K0M 2B0For SaleMLS ID #X13622390, Century 21 United Realty Inc.. TRREB
- C$679,0004 bd3 ba-- sqft67 Hazel St, Kawartha Lakes, ON K0M 1L0For SaleMLS ID #X13667530, Royal Lepage Kawartha Lakes Realty Inc.. TRREB
- C$549,0003 bd1 ba843 sqft92 Shadow Lake Rd #28, Coboconk, ON K0M 1K0For SaleMLS ID #40833137, Nick Daymond, Salesperson, Keller Williams Edge Realty. ITSO
