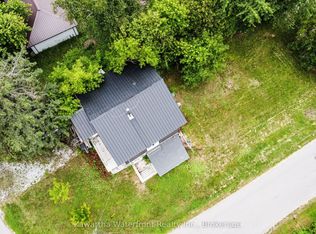
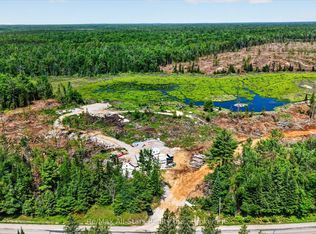
Affordable Kawartha Living with Four-Season Recreation at Your Doorstep! Discover this newly updated 3-bedroom home, ideally situated on a large, private treed lot in the quiet Village of Norland. The home offers comfortable, economical living with a propane furnace, walk-up basement and multiple storage sheds providing plenty of room for tools, equipment and recreational toys. Enjoy kayaking and boating just a short walk down the street, plus easy access to miles of ATV and snowmobile trails. An excellent opportunity for first-time buyers, downsizers or those looking for an affordable year-round home surrounded by the recreational lifestyle the Kawarthas are known for. Move-in ready and waiting to be enjoyed!
Under contract
C$399,900
14 Morrison St, Kawartha Lakes, ON K0M 2T0
3beds
1baths
Single Family Residence
Built in ----
1 Square Feet Lot
$-- Zestimate®
C$--/sqft
C$-- HOA
What's special
Large private treed lotPropane furnaceWalk-up basement
- 39 days
- 6
- 0
Zillow last checked:
Listing updated:
Listed by:
Royal Heritage Realty Ltd.
Source: TRREB,MLS®#: X13764300 Originating MLS®#: Central Lakes Association of REALTORS
Facts & features
Interior
Bedrooms & bathrooms
- Bedrooms: 3
- Bathrooms: 1
Primary bedroom
- Level: Main
- Dimensions: 3.4 x 2.9
Bedroom 2
- Level: Main
- Dimensions: 3.4 x 2.8
Bedroom 3
- Level: Main
- Dimensions: 2.4 x 2.3
Bathroom
- Level: Main
- Dimensions: 0 x 0
Kitchen
- Level: Main
- Dimensions: 4.7 x 4.4
Living room
- Level: Main
- Dimensions: 5.3 x 4.24
Mud room
- Level: Lower
- Dimensions: 3.4 x 2
Utility room
- Level: Lower
- Dimensions: 9.6 x 7.5
Heating
- Forced Air, Propane
Cooling
- None
Features
- Storage
- Basement: Walk-Up Access,Unfinished
- Has fireplace: No
Interior area
- Living area range: 700-1100 null
Video & virtual tour
Property
Parking
- Total spaces: 5
- Parking features: RV/Truck, Front Yard Parking
Features
- Patio & porch: Deck
- Exterior features: Landscaped, Recreational Area, Year Round Living
- Pool features: None
- Has view: Yes
- View description: Forest
Lot
- Size: 1 Square Feet
- Features: Golf, Park, Wooded/Treed, Fenced Yard, River/Stream, Lake/Pond, Irregular Lot
- Topography: Flat,Wooded/Treed
Details
- Additional structures: Shed
- Parcel number: 631130315
- Other equipment: Propane Tank, Sump Pump
Construction
Type & style
- Home type: SingleFamily
- Architectural style: Bungalow
- Property subtype: Single Family Residence
Materials
- Vinyl Siding
- Foundation: Concrete Block
- Roof: Asphalt Shingle
Utilities & green energy
- Sewer: Septic
- Utilities for property: Internet High Speed, Phone Available
Community & HOA
Location
- Region: Kawartha Lakes
Financial & listing details
- Tax assessed value: C$119,000
- Annual tax amount: C$1,498
- Date on market: 9/10/2026
Price history
Price history is unavailable.
Public tax history
Tax history is unavailable.
Climate risks
Neighborhood: K0M
Nearby schools
GreatSchools rating
No schools nearby
We couldn't find any schools near this home.

Similar homes
- C$459,9993 bd2 ba-- sqft3472 Monck Rd, Kawartha Lakes, ON K0M 2L0For Sale
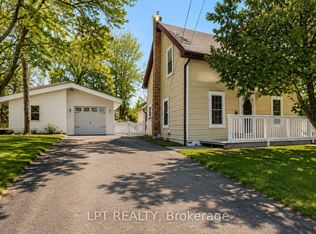 MLS ID #X13709226, LPT REALTY. TRREB
- C$394,9004 bd1 ba-- sqft4982 Monck Rd, Kawartha Lakes, ON K0M 2A0For Sale
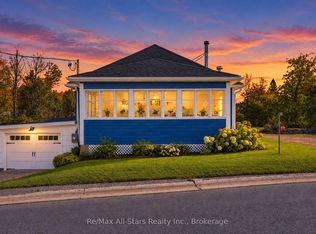 MLS ID #X13875834, Re/Max All-Stars Realty Inc.. TRREB
- C$275,0002 bd1 ba-- sqft15 Cockburn St, Kawartha Lakes, ON K0M 2L0For Sale
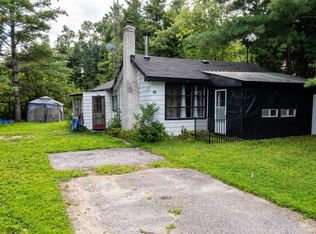 MLS ID #X13690540, Royal Lepage Kawartha Lakes Realty Inc.. TRREB
- C$499,9003 bd2 ba-- sqft51 Cameron Rd, Kawartha Lakes, ON K0M 2L0For Sale
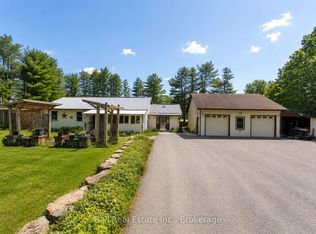 MLS ID #X13494252, Ball Real Estate Inc.. TRREB
