NEW PRICE. MORE VALUE. AND A SOLAR ADVANTAGE YOU WON'T FIND WITH MOST HOMES! Welcome to a charming 3-bedroom, 2-bathroom home in the heart of Norland, just steps from the Gull River, public beach, shops and local dining. Beyond its inviting small-town setting, this home comes with an impressive bonus: an OWNED solar panel system with a transferable grandfathered contract that has historically generated up to $6,500 annually-helping offset the cost of home ownership year after year. Inside, original maple hardwood floors on the main level and pine flooring upstairs give the home warmth and character. The bright, updated white kitchen features subway tile backsplash, GE Profile propane stove, dishwasher, double-door refrigerator and newer LG over-the-range microwave. A cozy wood stove adds another layer of comfort and charm to the main living area. Upstairs you'll find three comfortable bedrooms and a convenient 2-piece bathroom, with flexibility for family, guests or a home office. Improvements include a new furnace in 2024, owned electric hot water tank, new wood blinds and a 100-amp breaker panel. Outside, enjoy a fenced backyard with room for kids, pets, gardening and summer entertaining, plus a deck for barbecues and relaxing evenings. The detached garage provides approximately 1.5-car parking plus a heated, insulated workshop/hobby room-ideal for projects, storage or anyone who simply needs extra space. Walk to the Gull River for a swim, wander into the village, spend an afternoon in the workshop or relax in your own backyard. Whether you're a first-time buyer, downsizer or looking to trade city life for the Kawarthas, this property delivers character, location, usable space and an income-producing solar advantage that's difficult to duplicate. At its new price, this is Norland's most interesting value. Come see it for yourself - your Kawartha lifestyle starts here! Some photos have been digitally enhanced/altered.
For sale
C$459,999
3472 Monck Rd, Kawartha Lakes, ON K0M 2L0
3beds
2baths
Single Family Residence
Built in ----
0 Square Feet Lot
$-- Zestimate®
C$--/sqft
C$-- HOA
What's special
- 32 days
- 84
- 7
Zillow last checked:
Listing updated:
Listed by:
LPT REALTY
Source: TRREB,MLS®#: X13709226 Originating MLS®#: Toronto Regional Real Estate Board
Originating MLS®#: Toronto Regional Real Estate BoardFacts & features
Interior
Bedrooms & bathrooms
- Bedrooms: 3
- Bathrooms: 2
Primary bedroom
- Level: Upper
- Dimensions: 5.95 x 3.08
Bedroom 2
- Level: Upper
- Dimensions: 3.14 x 2.59
Bedroom 3
- Level: Upper
- Dimensions: 2.59 x 2.5
Breakfast
- Level: Main
- Dimensions: 5.97 x 3.5
Family room
- Level: Main
- Dimensions: 5.18 x 2.6
Kitchen
- Level: Main
- Dimensions: 5.97 x 3.5
Living room
- Level: Main
- Dimensions: 5.66 x 3.77
Heating
- Forced Air, Propane
Cooling
- Window Unit(s)
Appliances
- Included: Water Heater Owned
Features
- Central Vacuum, Water Meter
- Basement: Unfinished
- Has fireplace: Yes
- Fireplace features: Wood Burning Stove
Interior area
- Living area range: 1100-1500 null
Property
Parking
- Total spaces: 4
- Parking features: Private Double
- Has garage: Yes
Features
- Stories: 1.5
- Patio & porch: Deck, Patio, Porch
- Exterior features: Landscaped, Privacy, Year Round Living
- Pool features: None
- Has view: Yes
- View description: Creek/Stream, Downtown, Garden, Trees/Woods, River
- Has water view: Yes
- Water view: Creek/Stream,River,Partially Obstructive
- Waterfront features: Indirect, River
- Body of water: Gull River
Lot
- Size: 0 Square Feet
- Features: Beach, Fenced Yard, Lake Access, Level, Park, Place Of Worship, Irregular Lot
- Topography: Dry,Flat,Level
Details
- Parcel number: 631130371
- Other equipment: Propane Tank, TV Antenna
Construction
Type & style
- Home type: SingleFamily
- Property subtype: Single Family Residence
Materials
- Vinyl Siding
- Foundation: Stone
- Roof: Shingle,Solar
Utilities & green energy
- Sewer: Septic
Community & HOA
Location
- Region: Kawartha Lakes
Financial & listing details
- Tax assessed value: C$134,000
- Annual tax amount: C$1,446
- Date on market: 8/25/2026
Price history
Price history is unavailable.
Public tax history
Tax history is unavailable.
Climate risks
Neighborhood: K0M
Nearby schools
GreatSchools rating
No schools nearby
We couldn't find any schools near this home.
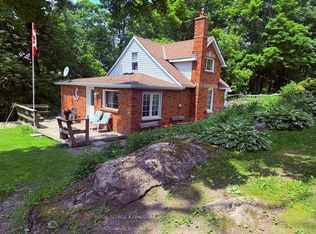
- C$299,0002 bd2 ba-- sqft7491 State Highway 35, Kawartha Lakes, ON K0M2L0For Sale

- C$329,0002 bd1 ba-- sqft5 Government Dock Rd, Kawartha Lakes, ON K0M1K0For Sale
- C$199,0000.81 acres0 Government Dock Rd, Kawartha Lakes, ON K0M1K0Lot/Land

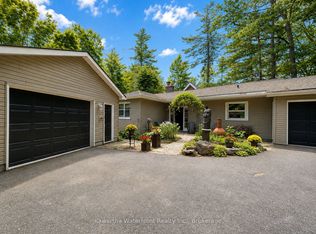
- C$929,0004 bd2 ba-- sqft25 Government Dock Rd, Kawartha Lakes, ON K0M2L0For Sale
Similar homes
- C$499,9003 bd2 ba-- sqft51 Cameron Rd, Kawartha Lakes, ON K0M 2L0For Sale
 MLS ID #X13494252, Ball Real Estate Inc.. TRREB
 - C$399,9003 bd1 ba-- sqft14 Morrison St, Kawartha Lakes, ON K0M 2T0For Sale
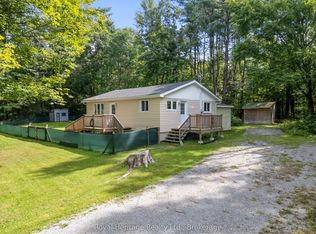 MLS ID #X13764300, Royal Heritage Realty Ltd.. TRREB
 - C$359,9002 bd1 ba-- sqft15 Cameron Rd, Kawartha Lakes, ON K0M 2L0For Sale
 MLS ID #X13742498, Kawartha Group Realty. TRREB
 - C$674,9003 bd2 ba-- sqft28 Pine Ridge Rd, Kawartha Lakes, ON K0M 2L0For Sale
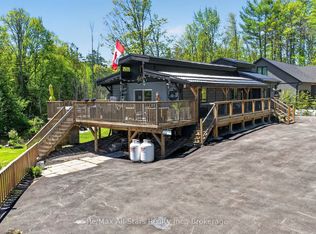 MLS ID #X13212600, Re/Max All-Stars Realty Inc.. TRREB
