The bright and inviting main floor features: *2 bedrooms * Full bathroom * Kitchen * Dining area * Comfortable living room with large windows providing plenty of natural light * Large deck with convenient mudroom entrance * shed *raised garden * attached storage area The lower level has its own private entrance and is ideal for extended family, guests or potential rental income It includes * 1 Bedroom * Full kitchen with large pantry * Full Bathroom * Living room * Laundry * Large above-grade windows providing plenty of natural lightOutside, you'll enjoy a large, private backyard with no rear neighbours. Parking for 4 vehicles adds to the home's convenience.
For sale
C$439,000
31 Prince St, Minden Hills, ON K0M 2K0
3beds
2baths
Single Family Residence
Built in ----
10,560 Square Feet Lot
$-- Zestimate®
C$--/sqft
C$-- HOA
What's special
Professionally renovated raised bungalowCentral islandBright full-height above-grade windowsFenced raised gardenStorage shed
- 47 days
- 10
- 2
Zillow last checked:
Listing updated:
Listed by:
ONE PERCENT REALTY LTD.
Source: TRREB,MLS®#: X13605354 Originating MLS®#: Toronto Regional Real Estate Board
Originating MLS®#: Toronto Regional Real Estate BoardFacts & features
Interior
Bedrooms & bathrooms
- Bedrooms: 3
- Bathrooms: 2
Primary bedroom
- Level: Lower
- Dimensions: 3.32 x 2.65
Primary bedroom
- Level: Main
- Dimensions: 3.93 x 3.35
Bedroom 2
- Level: Main
- Dimensions: 3.65 x 3.14
Dining room
- Level: Main
- Dimensions: 2.69 x 2.31
Kitchen
- Level: Main
- Dimensions: 2.89 x 2.66
Kitchen
- Level: Lower
- Dimensions: 3.65 x 3.14
Living room
- Level: Lower
- Dimensions: 5.94 x 2.65
Living room
- Level: Main
- Dimensions: 4.39 x 3.6
Heating
- Forced Air, Propane
Cooling
- None
Features
- In-Law Capability, Primary Bedroom - Main Floor
- Flooring: Carpet Free
- Basement: Apartment,Full,Walk-Up Access
- Has fireplace: No
Interior area
- Living area range: 1100-1500 null
Property
Parking
- Total spaces: 5
- Parking features: Private
Features
- Pool features: None
- Waterfront features: None
Lot
- Size: 10,560 Square Feet
Details
- Parcel number: 391960024
- Other equipment: Propane Tank
Construction
Type & style
- Home type: SingleFamily
- Architectural style: Bungalow-Raised
- Property subtype: Single Family Residence
Materials
- Vinyl Siding
- Foundation: Concrete Block
- Roof: Asphalt Shingle
Utilities & green energy
- Sewer: Sewer
Community & HOA
Location
- Region: Minden Hills
Financial & listing details
- Annual tax amount: C$1,325
- Date on market: 7/25/2026
Price history
Price history is unavailable.
Public tax history
Tax history is unavailable.
Climate risks
Neighborhood: K0M
Nearby schools
GreatSchools rating
No schools nearby
We couldn't find any schools near this home.

Similar homes
- C$400,0003 bd2 ba-- sqft37 Prince St, Minden Hills, ON K0M 2K0For Sale
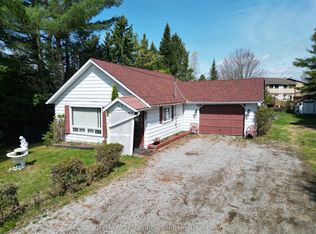 MLS ID #X13101220, RE/MAX Professionals North. TRREB
 - C$429,9002 bd1 ba-- sqft3399 Gelert Rd, Minden Hills, ON K0M 2K0For Sale
 MLS ID #X13426468, Birdhouse Realty Inc.. TRREB
 - C$450,0002 bd1 ba-- sqft1044 Shanahan Trl, Minden Hills, ON K0M 2K0For Sale
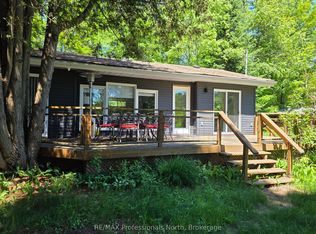 MLS ID #X13745902, RE/MAX Professionals North. TRREB
 - C$399,0002 bd1 ba-- sqft7 Invergordon Ave, Minden Hills, ON K0M 2K0For Sale
 MLS ID #X13499748, RE/MAX Professionals North. TRREB
