Welcome to 1019 Loyalist Drive on the Gull River. South facing. Direct access to Gull Lake and 30 kms of shoreline is only 400 meters downstream, or one can easily boat upstream to downtown Minden. A year-round home or cottage. A solid raised bungalow on a dead-end road with 34 easy steps to a lovely riverside setting with 89 ft on the river. The main level is 1056 sq ft and includes 2 bedrooms, an office, kitchen, dining room and a living room with a walk out to the riverside deck and gazebo, 3-piece bath (renovated 2022) and a main floor laundry. The downstairs offers another 630 sq ft of living space including a large family room, 1 bedroom and a 3-piece bath and a modern airtight woodstove. It has a walkout to the parking area and to the riverside. Ideal for an in-law suite or rental unit with private access. Home/Septic inspection completed. Located 10 mins south of Minden just off Highway 35 via Sandy Bay Road (a school bus stop). The township road is maintained year-round to Loyalist Drive and then it is only 100 meters to this home. $100/yr for private road maintenance. A quiet enclave of 12 properties. Just over 2 hrs from the GTA. Year-round road. 200AMP. Heated water line. F/A propane furnace(2018). Napoleon airtight wood stove in basement less than 10 yrs old and professionally installed. The upstairs bathroom was renovated in 2022. River water intake with heated line installed in 2021. Exceptionally private area at river's edge is an ideal spot for a patio or gazebo. Great swimming. Sandy shoreline. 6+ feet of depth. No neighbours on the opposite bank. Cottage has good bones but is ready for some TLC and your finishing touches. An ideal year-round home or cottage that is largely furnished and just over 2 hours from the GTA. Traditional bank solutions not meeting your needs? Let me introduce you to a skilled Level 2 Mortgage Agent who has access to a broad range of competitive financing options. This property could be yours in as little as 30 days.
For sale
C$599,000
1019 Loyalist Dr, Minden Hills, ON K0M 2K0
3beds
2baths
Single Family Residence
Built in ----
0 Square Feet Lot
$-- Zestimate®
C$--/sqft
C$-- HOA
What's special
South facingMain floor laundryModern airtight woodstoveGreat swimmingSandy shorelineLargely furnished
- 38 days |
- 38 |
- 0 |
Zillow last checked:
Listing updated:
Listed by:
Royal LePage Lakes of Haliburton
Source: TRREB,MLS®#: X13537914 Originating MLS®#: One Point Association of REALTORS
Originating MLS®#: One Point Association of REALTORSFacts & features
Interior
Bedrooms & bathrooms
- Bedrooms: 3
- Bathrooms: 2
Heating
- Forced Air, Propane
Cooling
- None
Appliances
- Included: Water Heater Owned
Features
- Primary Bedroom - Main Floor
- Basement: Finished with Walk-Out
- Has fireplace: Yes
- Fireplace features: Wood Burning Stove
Interior area
- Living area range: 700-1100 null
Property
Parking
- Total spaces: 4
Features
- Patio & porch: Deck
- Exterior features: Year Round Living, Private Dock
- Pool features: None
- Has view: Yes
- View description: River
- Has water view: Yes
- Water view: River,Direct
- Waterfront features: Stairs to Waterfront, Winterized, Direct, River
- Body of water: Gull River
Lot
- Size: 0 Square Feet
- Features: Hospital, Lake Access, Library, Place Of Worship, School Bus Route, Skiing, Irregular Lot
- Topography: Level,Sloping
Details
- Parcel number: 392100032
- Other equipment: Propane Tank
Construction
Type & style
- Home type: SingleFamily
- Architectural style: Bungalow-Raised
- Property subtype: Single Family Residence
Materials
- Metal/Steel Siding
- Foundation: Concrete Block, Steel Frame
- Roof: Metal
Utilities & green energy
- Sewer: None
Community & HOA
Location
- Region: Minden Hills
Financial & listing details
- Tax assessed value: C$254,000
- Annual tax amount: C$2,259
- Date on market: 7/8/2026
Price history
Price history is unavailable.
Public tax history
Tax history is unavailable.
Climate risks
Neighborhood: K0M
Nearby schools
GreatSchools rating
No schools nearby
We couldn't find any schools near this home.
- C$269,0002 bd2 ba-- sqft1013 7th Ln, Minden Hills, ON K0M2K0For Sale
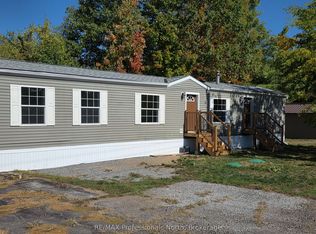
- C$220,0002 bd2 ba-- sqft1034 8th Ln, Minden Hills, ON K0M2K0For Sale

- C$295,0002 bd2 ba-- sqft1064 8th Ln, Minden Hills, ON K0M2K0For Sale
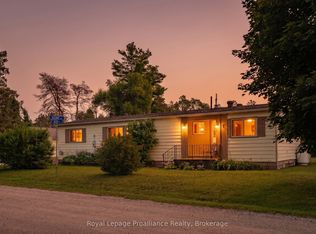
- C$285,0002 bd2 ba-- sqft1084 7th Ln, Minden Hills, ON K0M2K0For Sale
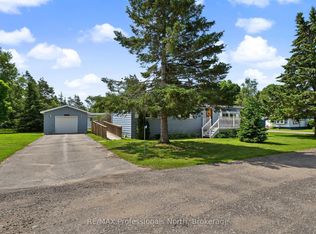
- C$349,0002 bd1 ba-- sqft1436 Spring Valley Rd, Minden Hills, ON K0M2K0For Sale
- C$949,9993 bd1 ba-- sqft1031 Lodge Ln, Minden Hills, ON K0M2K0For Sale
- C$995,0003 bd3 ba-- sqft1392 Tennyson Rd, Minden Hills, ON K0M2K0For Sale
- C$235,0000 sqft4120 Deep Bay Rd, Minden Hills, ON K0M2K0Lot/Land
Similar homes
- C$629,0004 bd1 ba-- sqft1326 Bob Lake Rd, Minden Hills, ON K0M 2K0For Sale
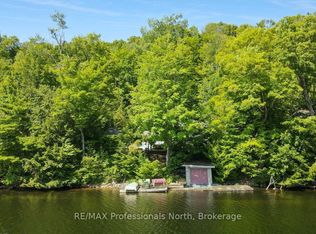 MLS ID #X13662832, RE/MAX Professionals North. TRREB
 - C$599,0003 bd1 ba-- sqft1184 Little Bob Lake Rd, Minden Hills, ON K0M 2K0For Sale
 MLS ID #X13654274, CHESTNUT PARK REAL ESTATE LIMITED. TRREB
 - C$599,9993 bd2 ba-- sqft4228 Deep Bay Rd, Minden Hills, ON K0M 2K0For Sale
 MLS ID #26016273, Bill Tetler, Sales Person, Jump Realty Inc. Brokerage. Windsor-Essex County AOR
 - C$595,0004 bd2 ba-- sqft12 Stouffer St, Minden, ON K0M 2K0For Sale
 MLS ID #X13616150, RE/MAX Professionals North. TRREB
 - C$565,0003 bd2 ba-- sqft1310 Alexander Rd, Minden Hills, ON K0M 2K0For SaleMLS ID #X13059492, RE/MAX Professionals North. TRREB
- C$619,9002 bd2 ba-- sqft1329 Gelert Rd, Minden Hills, ON K0M 2K0For SaleMLS ID #X13597280, Royal LePage Lakes Of Haliburton. TRREB
- C$485,0003 bd2 ba-- sqft18 Saint Germaine St, Minden Hills, ON K0M 2K0For SaleMLS ID #X13454452, RE/MAX Professionals North. TRREB
- C$598,0003 bd1 ba-- sqft1139 Canuck Trl, Minden Hills, ON K0M 2A1For SaleMLS ID #X13552990, REMAX YOUR COMMUNITY REALTY. TRREB
- C$439,0003 bd2 ba-- sqft31 Prince St, Minden Hills, ON K0M 2K0For SaleMLS ID #X13605354, ONE PERCENT REALTY LTD.. TRREB
- C$349,0002 bd1 ba-- sqft1436 Spring Valley Rd, Minden Hills, ON K0M 2K0For SaleMLS ID #X13639210, RE/MAX Professionals North. TRREB
- C$699,0004 bd2 ba-- sqft1093 Kushog Lake Rd, Minden Hills, ON K0M 2K0For SaleMLS ID #X13548032, SUTTON GROUP INCENTIVE REALTY INC.. TRREB
- C$645,0003 bd2 ba-- sqft1037 Kernohan Farm Trl, Minden Hills, ON K0M 2K0For SaleMLS ID #X13067132, Century 21 Granite Realty Group Inc.. TRREB
- C$644,9993 bd1 ba-- sqft3701 Gelert Rd, Minden Hills, ON K0M 2K0For SaleMLS ID #X13482806, RE/MAX Professionals North. TRREB
- C$529,9002 bd2 ba-- sqft1019 Osler Ln, Minden Hills, ON K0M 2K0For SaleMLS ID #X13438420, Re/Max All-Stars Realty Inc.. TRREB
- C$339,0002 bd1 ba-- sqft1B Lyons St, Minden Hills, ON K0M 2K0For SaleMLS ID #X13662756, RE/MAX Professionals North. TRREB
- C$399,9003 bd1 ba-- sqft1225 Spring Valley Rd, Minden Hills, ON K0M 2K0For SaleMLS ID #X13573082, Re/Max All-Stars Realty Inc.. TRREB
- C$459,0003 bd2 ba-- sqft5 Stouffer St, Minden Hills, ON K0M 2K0For SaleMLS ID #X13508228, RE/MAX Professionals North. TRREB
- C$699,0003 bd1 ba-- sqft1024 Ranta Trl, Minden Hills, ON K0M 2K0For SaleMLS ID #X13621002, RE/MAX Professionals North. TRREB
- C$499,9992 bd2 ba-- sqft1065 Hendersons Rd, Minden Hills, ON K0M 2K0For SaleMLS ID #X12809886, RE/MAX Professionals North. TRREB
- C$390,0003 bd2 ba-- sqft4278 Deep Bay Rd, Minden Hills, ON K0M 2K0For SaleMLS ID #X13531384, RE/MAX Professionals North. TRREB
