Welcome to 1034 Eighth Lane in Hunter Creek Estates, a welcoming 50+ leased land community just five minutes from Minden and all amenities. Offering comfortable one-level living, this home features a bright living room with a large front window, a separate dining area, and a functional kitchen with ample cabinetry and workspace. Convenient main floor laundry is tucked away in its own closet.The spacious primary bedroom offers a walk-in closet and private 3-piece ensuite, while a second bedroom and full 4-piece bathroom provide comfortable space for guests. Heated with an electric forced-air furnace and equipped with central air conditioning, the home also benefits from a newer roof for added peace of mind. Step outside to enjoy the large rear deck overlooking the private backyard, or unwind in the screened-in sunroom, extending your living space through the warmer months. A detached garage and paved driveway provide excellent parking and storage. Hunter Creek Estates offers easy, low-maintenance living with a current monthly land lease fee of $357.03, plus $18/month for water and $36/month for taxes, with garbage collection and snow removal included. Enjoy a relaxed lifestyle in a friendly community while taking advantage of everything Haliburton County's four-season playground has to offer.
For sale
C$220,000
1034 8th Ln, Minden Hills, ON K0M 2K0
2beds
2baths
Mobile Home
Built in ----
-- sqft lot
$-- Zestimate®
C$--/sqft
C$-- HOA
What's special
Separate dining areaSpacious primary bedroomWalk-in closetSecond bedroomNewer roofDetached garage
- 9 days |
- 18 |
- 1 |
Zillow last checked:
Listing updated:
Listed by:
RE/MAX Professionals North
Source: TRREB,MLS®#: X13568732 Originating MLS®#: One Point Association of REALTORS
Originating MLS®#: One Point Association of REALTORSFacts & features
Interior
Bedrooms & bathrooms
- Bedrooms: 2
- Bathrooms: 2
Primary bedroom
- Level: Main
- Dimensions: 5.02 x 3.62
Bedroom 2
- Level: Main
- Dimensions: 2.74 x 2.16
Bathroom
- Level: Main
- Dimensions: 1.54 x 3.35
Bathroom
- Level: Main
- Dimensions: 2.4 x 1.79
Dining room
- Level: Main
- Dimensions: 3.35 x 2.31
Kitchen
- Level: Main
- Dimensions: 2.43 x 3.35
Laundry
- Level: Main
Living room
- Level: Main
- Dimensions: 3.35 x 4.87
Sunroom
- Level: Main
- Dimensions: 2.98 x 4.32
Heating
- Forced Air, Electric
Cooling
- Central Air
Appliances
- Included: Water Heater Owned
Features
- Basement: None
- Has fireplace: No
Interior area
- Living area range: 700-1100 null
Property
Parking
- Total spaces: 3
- Parking features: Private Double
- Has garage: Yes
Features
- Patio & porch: Deck
- Exterior features: Year Round Living
- Pool features: None
- Waterfront features: None
Construction
Type & style
- Home type: MobileManufactured
- Architectural style: Bungalow
- Property subtype: Mobile Home
Materials
- Aluminum Siding
- Foundation: Piers
- Roof: Shingle
Utilities & green energy
- Sewer: Septic
- Water: Comm Well
Community & HOA
Community
- Senior community: Yes
Location
- Region: Minden Hills
Financial & listing details
- Tax assessed value: C$4,662,800
- Annual tax amount: C$408
- Date on market: 7/15/2026
RE/MAX Professionals North
RE/MAX Professionals North
By pressing Contact Agent, you agree that the real estate professional identified above may call/text you about your search, which may involve use of automated means and pre-recorded/artificial voices. You don't need to consent as a condition of buying any property, goods, or services. Message/data rates may apply. You also agree to our Terms of Use. Zillow does not endorse any real estate professionals. We may share information about your recent and future site activity with your agent to help them understand what you're looking for in a home.
Price history
Price history is unavailable.
Public tax history
Tax history is unavailable.
Climate risks
Neighborhood: K0M
Nearby schools
GreatSchools rating
No schools nearby
We couldn't find any schools near this home.
- C$269,0002 bd2 ba-- sqft1013 7th Ln, Minden Hills, ON K0M2K0For Sale
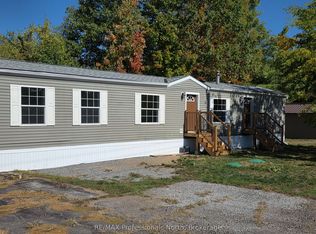
- C$275,0002 bd1 ba-- sqft1077 8th Ln, Minden Hills, ON K0M2K0For Sale

- C$345,0002 bd2 ba-- sqft1024 Lutterworth Pines Rd, Minden Hills, ON K0M2K0For Sale
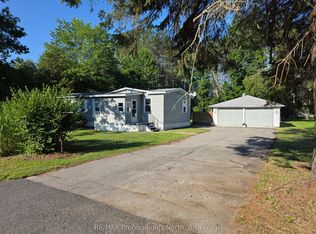
- C$285,0002 bd2 ba-- sqft1084 7th Ln, Minden Hills, ON K0M2K0For Sale
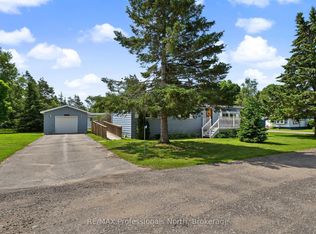
- C$150,0001.547 Square Feet1164 Ravine Rd, Minden Hills, ON K0M2K0Lot/Land
- C$599,0003 bd2 ba-- sqft1019 Loyalist Dr, Minden Hills, ON K0M2K0For Sale
- C$399,9003 bd1 ba-- sqft1225 Spring Valley Rd, Minden Hills, ON K0M2K0For Sale
- C$599,9993 bd2 ba-- sqft4228 Deep Bay Rd, Minden Hills, ON K0M2K0For Sale
Similar homes
- C$269,0002 bd2 ba-- sqft1013 7th Ln, Minden Hills, ON K0M 2K0For SaleMLS ID #X12944644, RE/MAX Professionals North. TRREB
- C$285,0002 bd2 ba-- sqft1084 7th Ln, Minden Hills, ON K0M 2K0For SaleMLS ID #X13554248, RE/MAX Professionals North. TRREB
- C$245,0002 bd1 ba-- sqft1005 Learners Ln, Minden Hills, ON K0M 2K0For Sale
 MLS ID #X13240286, RE/MAX HALLMARK REALTY LTD.. TRREB
 - C$329,8882 bd1 ba-- sqft1993 Fleming Rd, Minden Hills, ON K0M 2K0For Sale
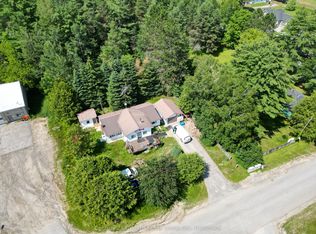 MLS ID #X13553054, Century 21 Granite Realty Group Inc.. TRREB
 - C$275,0003 bd1 ba1k sqft1093 S Lake Rd, Haliburton, ON K0M 2K0For SaleMLS ID #40815672, Bryan Jaskolka, Salesperson, CMI REAL ESTATE INC. ITSO
- C$325,0002 bd1 ba-- sqft14 Chandos St, Minden Hills, ON K0M 2K0For SaleMLS ID #X13413746, RE/MAX Professionals North. TRREB
- C$274,9002 bd1 ba-- sqft15 Cockburn St, Kawartha Lakes, ON K0M 2L0For SaleMLS ID #X13543858, Royal Lepage Kawartha Lakes Realty Inc.. TRREB
- C$269,0003 bd1 ba-- sqft49 River Rd, Kawartha Lakes, ON K0M 1N0For SaleMLS ID #X13447770, Coldwell Banker Electric Realty. TRREB
- C$319,9002 bd1 ba-- sqft4 Als Ave, Kawartha Lakes, ON K0M 2L0For SaleMLS ID #X13135674, Revel Realty Inc.. TRREB
- C$329,9002 bd1 ba-- sqft4900 Monck Rd, Kawartha Lakes, ON K0M 2A0For SaleMLS ID #X13201366, Revel Realty Inc.. TRREB
- C$275,0002 bd2 ba-- sqft1127 Fallowfield Rd, Highlands East, ON K0M 1S0For SaleMLS ID #X13010842, RE/MAX Professionals North. TRREB
- C$299,0002 bd2 ba-- sqft7491 State Highway 35, Kawartha Lakes, ON K0M 2L0For SaleMLS ID #X12874872, CENTURY 21 LEADING EDGE REALTY INC.. TRREB
