Easy, worry free living in the sought after 50+ community of Hunter Creek Estates! This well maintained 2 bedroom, 2 bathroom home offers comfortable one level living with plenty of space to relax and enjoy. Step inside to find a bright and inviting layout featuring a spacious 3 season room that's perfect for enjoying your morning coffee or reading a book. An exterior wheelchair ramp provides added accessibility, while the detached single car garage offers convenient parking and extra storage. This home sits on a large corner lot. Numerous recent updates provide peace of mind, including a new electric furnace (2025), new toilet and bathroom taps (2025), new carpeting (2026), back deck replaced (2026), a water heater (2021), and the garage roof replaced in (2018) and house replaced in (2025) Hunter Creek Estates offers a stress-free lifestyle with a current monthly leased land fee of $384.34, which includes water charges of $18.00 and taxes of $39.00. Garbage pickup and snow plowing are included. This is an excellent opportunity to enjoy affordable, low maintenance living in a welcoming community.
For sale
C$285,000
1084 7th Ln, Minden Hills, ON K0M 2K0
2beds
2baths
Single Family Residence
Built in ----
10,000 Square Feet Lot
$-- Zestimate®
C$--/sqft
C$-- HOA
What's special
Comfortable one level livingBright and inviting layoutDetached single car garageLarge corner lotBack deck replaced
- 9 days |
- 24 |
- 0 |
Zillow last checked:
Listing updated:
Listed by:
RE/MAX Professionals North
Source: TRREB,MLS®#: X13554248 Originating MLS®#: One Point Association of REALTORS
Originating MLS®#: One Point Association of REALTORSFacts & features
Interior
Bedrooms & bathrooms
- Bedrooms: 2
- Bathrooms: 2
Bedroom
- Level: Main
- Dimensions: 4.87 x 3.35
Bedroom
- Level: Main
- Dimensions: 3.08 x 3.35
Bathroom
- Level: Main
- Dimensions: 1.52 x 2.13
Bathroom
- Level: Main
- Dimensions: 2.13 x 2.13
Dining room
- Level: Main
- Dimensions: 2.43 x 3.35
Kitchen
- Level: Main
- Dimensions: 2.13 x 2.74
Living room
- Level: Main
- Dimensions: 3.04 x 4.26
Sunroom
- Level: Main
- Dimensions: 3.96 x 2.74
Heating
- Forced Air, Electric
Cooling
- Other
Features
- None
- Basement: None
- Has fireplace: No
Interior area
- Living area range: 1100-1500 null
Video & virtual tour
Property
Parking
- Total spaces: 4
- Parking features: Private
- Has garage: Yes
Features
- Patio & porch: Deck, Enclosed
- Exterior features: Awning(s)
- Pool features: None
- Waterfront features: None
Lot
- Size: 10,000 Square Feet
Details
- Parcel number: 392110164
Construction
Type & style
- Home type: SingleFamily
- Architectural style: Bungalow
- Property subtype: Single Family Residence
Materials
- Aluminum Siding
- Foundation: Piers
- Roof: Asphalt Shingle
Utilities & green energy
- Sewer: Septic
- Water: Comm Well
Community & HOA
Community
- Security: None
Location
- Region: Minden Hills
Financial & listing details
- Annual tax amount: C$450
- Date on market: 7/12/2026
RE/MAX Professionals North
RE/MAX Professionals North
By pressing Contact Agent, you agree that the real estate professional identified above may call/text you about your search, which may involve use of automated means and pre-recorded/artificial voices. You don't need to consent as a condition of buying any property, goods, or services. Message/data rates may apply. You also agree to our Terms of Use. Zillow does not endorse any real estate professionals. We may share information about your recent and future site activity with your agent to help them understand what you're looking for in a home.
Price history
Price history is unavailable.
Public tax history
Tax history is unavailable.
Climate risks
Neighborhood: K0M
Nearby schools
GreatSchools rating
No schools nearby
We couldn't find any schools near this home.
- C$275,0002 bd1 ba-- sqft1077 8th Ln, Minden Hills, ON K0M2K0For Sale

- C$220,0002 bd2 ba-- sqft1034 8th Ln, Minden Hills, ON K0M2K0For Sale

- C$269,0002 bd2 ba-- sqft1013 7th Ln, Minden Hills, ON K0M2K0For Sale
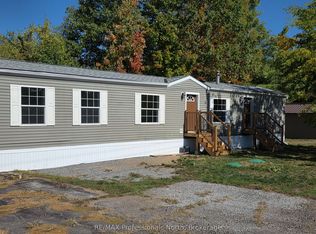
- C$345,0002 bd2 ba-- sqft1024 Lutterworth Pines Rd, Minden Hills, ON K0M2K0For Sale
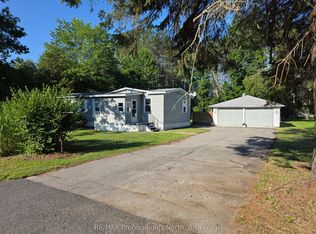
- C$150,0001.547 Square Feet1164 Ravine Rd, Minden Hills, ON K0M2K0Lot/Land
- C$599,0003 bd2 ba-- sqft1019 Loyalist Dr, Minden Hills, ON K0M2K0For Sale
- C$399,9003 bd1 ba-- sqft1225 Spring Valley Rd, Minden Hills, ON K0M2K0For Sale
- C$629,9003 bd2 ba-- sqft4228 Deep Bay Rd, Minden Hills, ON K0M2K0For Sale
Similar homes
- C$345,0002 bd2 ba-- sqft1024 Lutterworth Pines Rd, Minden Hills, ON K0M 2K0For SaleMLS ID #X13550030, RE/MAX Professionals North. TRREB
- C$269,0002 bd2 ba-- sqft1013 7th Ln, Minden Hills, ON K0M 2K0For SaleMLS ID #X12944644, RE/MAX Professionals North. TRREB
- C$220,0002 bd2 ba-- sqft1034 8th Ln, Minden Hills, ON K0M 2K0For SaleMLS ID #X13568732, RE/MAX Professionals North. TRREB
- C$329,8882 bd1 ba-- sqft1993 Fleming Rd, Minden Hills, ON K0M 2K0For Sale
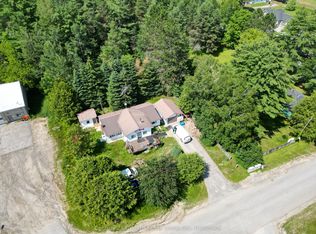 MLS ID #X13553054, Century 21 Granite Realty Group Inc.. TRREB
 - C$275,0003 bd1 ba1k sqft1093 S Lake Rd, Haliburton, ON K0M 2K0For SaleMLS ID #40815672, Bryan Jaskolka, Salesperson, CMI REAL ESTATE INC. ITSO
- C$245,0002 bd1 ba-- sqft1005 Learners Ln, Minden Hills, ON K0M 2K0For SaleMLS ID #X13240286, RE/MAX HALLMARK REALTY LTD.. TRREB
- C$325,0002 bd1 ba-- sqft14 Chandos St, Minden Hills, ON K0M 2K0For SaleMLS ID #X13413746, RE/MAX Professionals North. TRREB
- C$390,0003 bd2 ba-- sqft4278 Deep Bay Rd, Minden Hills, ON K0M 2K0For SaleMLS ID #X13531384, RE/MAX Professionals North. TRREB
- C$399,9003 bd1 ba-- sqft1225 Spring Valley Rd, Minden Hills, ON K0M 2K0For SaleMLS ID #X13573082, Re/Max All-Stars Realty Inc.. TRREB
- C$380,0002 bd2 ba-- sqft1577 Bethel Rd, Minden Hills, ON K0M 2K0For SaleMLS ID #X13502254, RE/MAX Professionals North. TRREB
- C$399,9003 bd2 ba-- sqft16 Newcastle St, Minden Hills, ON K0M 2K0For SaleMLS ID #X13190258, Century 21 Granite Realty Group Inc.. TRREB
- C$399,0002 bd1 ba-- sqft7 Invergordon Ave, Minden Hills, ON K0M 2K0For SaleMLS ID #X13499748, RE/MAX Professionals North. TRREB
- C$367,0002 bd1 ba-- sqft1043 Lobo Dr #24, Minden Hills, ON K0M 2K0For SaleMLS ID #X13077054, CENTURY 21 LEADING EDGE REALTY INC.. TRREB
- C$400,0003 bd2 ba-- sqft37 Prince St, Minden Hills, ON K0M 2K0For SaleMLS ID #X13101220, RE/MAX Professionals North. TRREB
- C$274,9002 bd1 ba-- sqft15 Cockburn St, Kawartha Lakes, ON K0M 2L0For SaleMLS ID #X13543858, Royal Lepage Kawartha Lakes Realty Inc.. TRREB
- C$359,0004 bd1 ba-- sqft3044 Gelert Rd, Minden Hills, ON K0M 2K0For SaleMLS ID #X13161500, RE/MAX Professionals North. TRREB
- C$425,0003 bd1 ba-- sqft1131 Sharon Lake Dr, Minden Hills, ON K0M 2K0For SaleMLS ID #X13502526, RE/MAX Professionals North. TRREB
- C$319,9002 bd1 ba-- sqft4 Als Ave, Kawartha Lakes, ON K0M 2L0For SaleMLS ID #X13135674, Revel Realty Inc.. TRREB
- C$269,0003 bd1 ba-- sqft49 River Rd, Kawartha Lakes, ON K0M 1N0For SaleMLS ID #X13447770, Coldwell Banker Electric Realty. TRREB
- C$379,0003 bd2 ba-- sqft4050 County Road 121, Kawartha Lakes, ON K0M 2A0For SaleMLS ID #X13156324, RE/MAX Professionals North. TRREB
