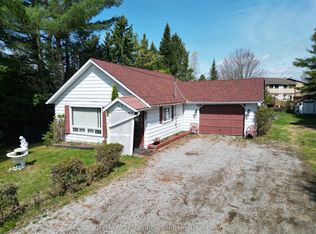
Warm and inviting, this beautifully renovated 3-bedroom, 2-bathroom bungalow is perfectly located in the heart of downtown Minden. Completely redone, this cozy home blends modern updates with charming cottage-style comfort, creating a relaxed and welcoming atmosphere from the moment you step inside. The rustic and stylish interior features a brand-new kitchen, updated bathrooms, and thoughtful finishes throughout, making it truly move-in ready. Whether you're looking for a full-time residence, weekend getaway, or retirement retreat, this home offers easy living in an unbeatable location. Enjoy covered parking and the convenience of being just a short walk to Minden's vibrant main street or the Famous Riverwalk, where you'll find banks, restaurants, bars, boutique shopping, pharmacies, and a charming local coffee shop. Everything you need is right at your doorstep while still enjoying the peaceful cozy cottage feel. A perfect blend of comfort, charm, and convenience in one of Minden's most walkable locations.
For sale
C$389,500
16 Newcastle St, Minden Hills, ON K0M 2K0
3beds
2baths
Single Family Residence
Built in ----
0 Square Feet Lot
$-- Zestimate®
C$--/sqft
C$-- HOA
What's special
Cozy homeRustic and stylish interiorBrand-new kitchenUpdated bathroomsThoughtful finishes throughoutCovered parkingPeaceful cozy cottage feel
- 67 days |
- 19 |
- 0 |
Zillow last checked:
Listing updated:
Listed by:
Century 21 Granite Realty Group Inc.
Source: TRREB,MLS®#: X13190258 Originating MLS®#: One Point Association of REALTORS
Originating MLS®#: One Point Association of REALTORSFacts & features
Interior
Bedrooms & bathrooms
- Bedrooms: 3
- Bathrooms: 2
Primary bedroom
- Level: Upper
- Dimensions: 4.57 x 3.65
Bedroom 2
- Level: Main
- Dimensions: 3.35 x 4.26
Bedroom 3
- Level: Upper
- Dimensions: 2.89 x 3.65
Bathroom
- Level: Upper
- Dimensions: 2.28 x 1.82
Dining room
- Level: Main
- Dimensions: 5.33 x 2.89
Kitchen
- Level: Main
- Dimensions: 3.65 x 2.59
Living room
- Level: Main
- Dimensions: 4.11 x 4.26
Other
- Level: Main
- Dimensions: 1.52 x 1.06
Heating
- Forced Air, Propane
Cooling
- None
Appliances
- Included: Water Heater Owned
Features
- Rough-In Bath, Storage Area Lockers
- Flooring: Carpet Free
- Basement: Unfinished
- Has fireplace: No
Interior area
- Living area range: 1100-1500 null
Video & virtual tour
Property
Parking
- Total spaces: 5
- Parking features: Carport
- Has carport: Yes
Features
- Stories: 1.5
- Patio & porch: Deck
- Exterior features: Landscaped, Paved Yard, Year Round Living
- Pool features: None
- Has view: Yes
- View description: Downtown
Lot
- Size: 0 Square Feet
- Features: Library, Park, Place Of Worship, School, Rec./Commun.Centre, Sloping, Irregular Lot
- Topography: Sloping
Details
- Parcel number: 391970046
- Other equipment: Propane Tank
Construction
Type & style
- Home type: SingleFamily
- Property subtype: Single Family Residence
Materials
- Wood, Stucco (Plaster)
- Foundation: Concrete Block
- Roof: Metal
Utilities & green energy
- Sewer: Sewer
Community & HOA
Community
- Security: Carbon Monoxide Detector(s), Smoke Detector(s)
Location
- Region: Minden Hills
Financial & listing details
- Tax assessed value: C$156,000
- Annual tax amount: C$1,387
- Date on market: 5/27/2026
Century 21 Granite Realty Group Inc.
Century 21 Granite Realty Group Inc.
By pressing Contact Agent, you agree that the real estate professional identified above may call/text you about your search, which may involve use of automated means and pre-recorded/artificial voices. You don't need to consent as a condition of buying any property, goods, or services. Message/data rates may apply. You also agree to our Terms of Use. Zillow does not endorse any real estate professionals. We may share information about your recent and future site activity with your agent to help them understand what you're looking for in a home.
Price history
Price history is unavailable.
Public tax history
Tax history is unavailable.
Climate risks
Neighborhood: K0M
Nearby schools
GreatSchools rating
No schools nearby
We couldn't find any schools near this home.
- C$259,0003 bd1 ba-- sqft20 Newcastle St, Minden Hills, ON K0M2K0For Sale

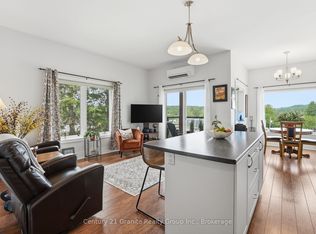
- C$449,9002 bd2 ba-- sqft9 Newcastle St #303, Minden Hills, ON K0M2K0For Sale
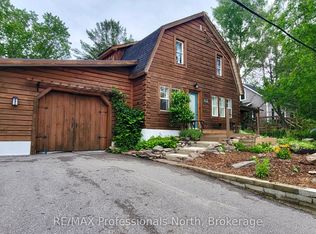
- C$485,0003 bd2 ba-- sqft18 Saint Germaine St, Minden Hills, ON K0M2K0For Sale
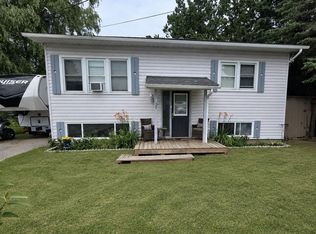
- C$290,0002 bd1 ba-- sqft14 Chandos St, Minden Hills, ON K0M2K0For Sale

- C$399,0002 bd1 ba-- sqft7 Invergordon Ave, Minden Hills, ON K0M2K0For Sale
- C$439,0003 bd2 ba-- sqft31 Prince St, Minden Hills, ON K0M2K0For Sale
- C$400,0003 bd2 ba-- sqft37 Prince St, Minden Hills, ON K0M2K0For Sale
- C$459,9904 bd2 ba-- sqft52 S Water St, Minden Hills, ON K0M2K0For Sale
Similar homes
- C$439,0003 bd2 ba-- sqft31 Prince St, Minden Hills, ON K0M 2K0For Sale
 MLS ID #X13605354, ONE PERCENT REALTY LTD.. TRREB
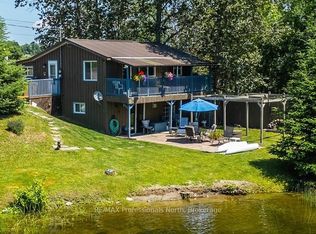
 - C$390,0003 bd2 ba-- sqft4278 Deep Bay Rd, Minden Hills, ON K0M 2K0For Sale
 MLS ID #X13531384, RE/MAX Professionals North. TRREB
 - C$400,0003 bd2 ba-- sqft37 Prince St, Minden Hills, ON K0M 2K0For Sale
 MLS ID #X13101220, RE/MAX Professionals North. TRREB
 - C$399,0002 bd1 ba-- sqft7 Invergordon Ave, Minden Hills, ON K0M 2K0For Sale
 MLS ID #X13499748, RE/MAX Professionals North. TRREB
 - C$290,0002 bd1 ba-- sqft14 Chandos St, Minden Hills, ON K0M 2K0For SaleMLS ID #X13628222, RE/MAX Professionals North. TRREB
- C$399,9003 bd1 ba-- sqft1225 Spring Valley Rd, Minden Hills, ON K0M 2K0For SaleMLS ID #X13573082, Re/Max All-Stars Realty Inc.. TRREB
- C$449,0003 bd3 ba-- sqft86 Water St, Minden Hills, ON K0M 2K0For SaleMLS ID #X13215400, Century 21 Granite Realty Group Inc.. TRREB
- C$459,0003 bd2 ba-- sqft5 Stouffer St, Minden Hills, ON K0M 2K0For SaleMLS ID #X13508228, RE/MAX Professionals North. TRREB
- C$459,9904 bd2 ba-- sqft52 S Water St, Minden Hills, ON K0M 2K0For SaleMLS ID #X13248396, RE/MAX Professionals North. TRREB
- C$485,0003 bd2 ba-- sqft18 Saint Germaine St, Minden Hills, ON K0M 2K0For SaleMLS ID #X13454452, RE/MAX Professionals North. TRREB
- C$549,0003 bd2 ba-- sqft44 Anson St, Minden Hills, ON K0M 2K0For SaleMLS ID #X13479764, Coldwell Banker The Real Estate Centre. TRREB
- C$329,8882 bd1 ba-- sqft1993 Fleming Rd, Minden Hills, ON K0M 2K0For SaleMLS ID #X13553054, Century 21 Granite Realty Group Inc.. TRREB
- C$275,0003 bd1 ba1k sqft1093 S Lake Rd, Haliburton, ON K0M 2K0For SaleMLS ID #40815672, Bryan Jaskolka, Salesperson, CMI REAL ESTATE INC. ITSO
- C$380,0002 bd2 ba-- sqft1577 Bethel Rd, Minden Hills, ON K0M 2K0For SaleMLS ID #X13502254, RE/MAX Professionals North. TRREB
- C$367,0002 bd1 ba-- sqft1043 Lobo Dr #24, Minden Hills, ON K0M 2K0For SaleMLS ID #X13077054, CENTURY 21 LEADING EDGE REALTY INC.. TRREB
- C$449,9002 bd1 ba-- sqft3399 Gelert Rd, Minden Hills, ON K0M 2K0For SaleMLS ID #X13426468, Birdhouse Realty Inc.. TRREB
- C$345,0002 bd2 ba-- sqft1024 Lutterworth Pines Rd, Minden Hills, ON K0M 2K0For SaleMLS ID #X13550030, RE/MAX Professionals North. TRREB
- C$425,0003 bd1 ba-- sqft1081 Cinnamon Ln, Minden Hills, ON K0M 2K0For SaleMLS ID #X13086212, Century 21 Granite Realty Group Inc.. TRREB
- C$295,0002 bd2 ba-- sqft1064 8th Ln, Minden Hills, ON K0M 2K0For SaleMLS ID #X13621774, Royal Lepage Proalliance Realty. TRREB
- C$425,0003 bd1 ba-- sqft1131 Sharon Lake Dr, Minden Hills, ON K0M 2K0For SaleMLS ID #X13502526, RE/MAX Professionals North. TRREB
