Easy living in the heart of the Village of Minden. This 3 bedroom home is perfectly located within walking distance to all amenities: shops, restaurants, parks, and more, making it a great option for families, retirees or investors. The main level offers a bright and open layout with two bedrooms and a full bathroom, ideal for everyday living. Downstairs you'll find a fully self-contained in-law suite with its own separate entrance, featuring a bedroom, living area, kitchenette, and bathroom. Perfect for extended family, guests or potential rental income. The lower level also includes a convenient, easily accessible shared laundry area. Outside, there's an attached single car garage and a large, level yard to enjoy without a lot of upkeep. Whether you're looking for a home with income potential or a flexible layout for multi-generational living, this property offers plenty of possibilities in a fantastic in-town location!
For sale
C$375,000
37 Prince St, Minden Hills, ON K0M 2K0
3beds
2baths
Single Family Residence
Built in ----
0 Square Feet Lot
$-- Zestimate®
C$--/sqft
C$-- HOA
What's special
Bright and open layoutAttached single car garageLarge level yard
- 170 days
- 14
- 1
Zillow last checked:
Listing updated:
Listed by:
RE/MAX Professionals North
Source: TRREB,MLS®#: X13101220 Originating MLS®#: One Point Association of REALTORS
Originating MLS®#: One Point Association of REALTORSFacts & features
Interior
Bedrooms & bathrooms
- Bedrooms: 3
- Bathrooms: 2
Primary bedroom
- Level: Main
- Dimensions: 3.59 x 2.74
Bedroom 3
- Level: Basement
- Dimensions: 3.65 x 2.13
Bathroom
- Level: Basement
- Dimensions: 2.43 x 1.21
Foyer
- Level: Main
- Dimensions: 3.53 x 1.21
Kitchen
- Level: Main
- Dimensions: 3.53 x 3.23
Laundry
- Level: Basement
- Dimensions: 4.45 x 3.53
Living room
- Level: Basement
- Dimensions: 6.09 x 3.96
Living room
- Level: Main
- Dimensions: 5.18 x 4.14
Heating
- Forced Air, Oil
Cooling
- None
Features
- In-Law Suite, Primary Bedroom - Main Floor
- Basement: Separate Entrance,Full,Walk-Up Access
- Has fireplace: No
Interior area
- Living area range: 700-1100 null
Property
Parking
- Total spaces: 5
- Parking features: Private Double
- Has garage: Yes
Features
- Pool features: None
- Waterfront features: None
Lot
- Size: 0 Square Feet
- Features: Golf, Library, Park, Place Of Worship, Rec./Commun.Centre, Rectangular Lot
- Topography: Flat
Details
- Additional structures: Shed
- Parcel number: 391960028
Construction
Type & style
- Home type: SingleFamily
- Architectural style: Bungalow
- Property subtype: Single Family Residence
Materials
- Aluminum Siding
- Foundation: Concrete Block
- Roof: Asphalt Shingle
Utilities & green energy
- Sewer: Sewer
Community & HOA
Community
- Security: None
Location
- Region: Minden Hills
Financial & listing details
- Annual tax amount: C$1,289
- Date on market: 5/8/2026
Price history
Price history is unavailable.
Public tax history
Tax history is unavailable.
Climate risks
Neighborhood: K0M
Nearby schools
GreatSchools rating
No schools nearby
We couldn't find any schools near this home.


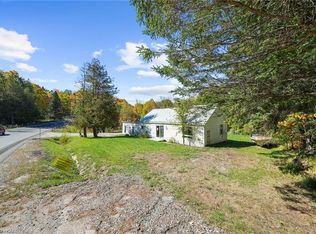
Similar homes
- C$439,0003 bd2 ba-- sqft31 Prince St, Minden Hills, ON K0M 2K0For Sale
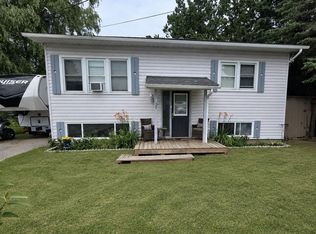 MLS ID #X13605354, ONE PERCENT REALTY LTD.. TRREB
 - C$389,0002 bd1 ba-- sqft7 Invergordon Ave, Minden Hills, ON K0M 2K0For Sale
 MLS ID #X13499748, RE/MAX Professionals North. TRREB
 - C$399,9003 bd1 ba-- sqft1225 Spring Valley Rd, Minden Hills, ON K0M 2K0For Sale
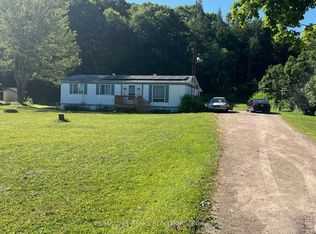 MLS ID #X13573082, Re/Max All-Stars Realty Inc.. TRREB
 - C$445,0003 bd1 ba-- sqft342 Bobcaygeon Rd, Minden Hills, ON K0M 2K0For Sale
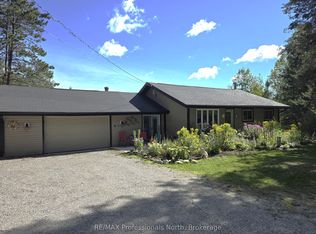 MLS ID #X13748364, RE/MAX Professionals North. TRREB
