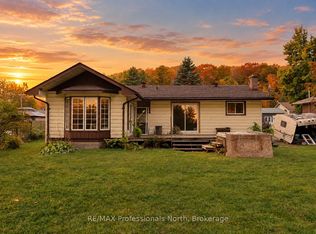
A great opportunity to get that Bungalow with main floor living on the outskirts of the town of Minden. The house has beautiful perennial gardens and comes with a fully-fenced spacious backyard for a worry-free yard for your pets. Sit and relax on the back deck or in the Gazebo and take in the view - the perfect place to unwind at the end of a day. The home has seen many upgrades since it's purchase in 2022 including grading and a French drain around the driveway, a new insulated garage door, a basement window replacement, added eavestroughs, added a generlink for ease of generator use, a fresh coat of paint throughout and more. Downstairs is a bonus space for your craft room, office, playroom, or TV room - use your imagination. The attached 1 1/2 car garage has a workbench area, and the attached breezeway provides extra storage space. The home has been well cared for and is waiting for it's next owner. You cannot beat the location with the public school a short 5-minute drive away and all the amenities of Minden, with a community centre, arena, library, indoor walking track, great restaurants and shopping. Get the convenience of in-town life without being in town.
For sale
C$445,000
342 Bobcaygeon Rd, Minden Hills, ON K0M 2K0
3beds
1baths
Single Family Residence
Built in ----
0.55 Acres Lot
$-- Zestimate®
C$--/sqft
C$-- HOA
What's special
Beautiful perennial gardensFully-fenced spacious backyardBack deckMain floor living
- 50 days
- 22
- 1
Zillow last checked:
Listing updated:
Listed by:
RE/MAX Professionals North
Source: TRREB,MLS®#: X13748364 Originating MLS®#: One Point Association of REALTORS
Originating MLS®#: One Point Association of REALTORSFacts & features
Interior
Bedrooms & bathrooms
- Bedrooms: 3
- Bathrooms: 1
Bedroom
- Level: Main
- Dimensions: 11.75 x 8.99
Bedroom 2
- Level: Main
- Dimensions: 11.75 x 8.5
Bedroom 3
- Level: Main
- Dimensions: 12.34 x 10.33
Bathroom
- Level: Main
- Dimensions: 0 x 0
Dining room
- Level: Main
- Dimensions: 10.99 x 10.01
Foyer
- Level: Main
- Dimensions: 18.01 x 8.01
Kitchen
- Level: Main
- Dimensions: 10.99 x 10.01
Laundry
- Level: Basement
- Dimensions: 6 x 4
Living room
- Level: Main
- Dimensions: 14.99 x 14.01
Other
- Level: Basement
- Dimensions: 14.99 x 13.48
Utility room
- Level: Basement
- Dimensions: 14.99 x 16.01
Heating
- Forced Air, Propane
Cooling
- Central Air
Features
- Other, Workbench
- Basement: Partially Finished
- Has fireplace: No
Interior area
- Living area range: 700-1100 null
Property
Parking
- Total spaces: 4
- Parking features: Garage
- Has garage: Yes
Features
- Stories: 1
- Pool features: None
Lot
- Size: 0.55 Acres
Details
- Parcel number: 391950049
Construction
Type & style
- Home type: SingleFamily
- Property subtype: Single Family Residence
Materials
- Vinyl Siding
- Foundation: Block
- Roof: Shingle
Utilities & green energy
- Sewer: Septic
- Water: Dug Well
Community & HOA
Location
- Region: Minden Hills
Financial & listing details
- Annual tax amount: C$1,721
- Date on market: 9/5/2026
Price history
Price history is unavailable.
Public tax history
Tax history is unavailable.
Climate risks
Neighborhood: K0M
Nearby schools
GreatSchools rating
No schools nearby
We couldn't find any schools near this home.


Similar homes
- C$439,0003 bd2 ba-- sqft31 Prince St, Minden Hills, ON K0M 2K0For Sale
 MLS ID #X13605354, ONE PERCENT REALTY LTD.. TRREB
 - C$429,9002 bd1 ba-- sqft3399 Gelert Rd, Minden Hills, ON K0M 2K0For Sale
 MLS ID #X13426468, Birdhouse Realty Inc.. TRREB
 - C$450,0002 bd1 ba-- sqft1044 Shanahan Trl, Minden Hills, ON K0M 2K0For Sale
 MLS ID #X13745902, RE/MAX Professionals North. TRREB
 - C$549,0003 bd2 ba-- sqft44 Anson St, Minden Hills, ON K0M 2K0For Sale
 MLS ID #X13479764, Coldwell Banker The Real Estate Centre. TRREB
