Discover the perfect retreat in this charming, fully renovated 2-bedroom, four-season cottage nestled within a well-maintained co-operative community. Ideally positioned along the shores of South Lake, this cozy getaway offers stunning southern lake views right from your expansive private deck. Enjoy direct access to the water from the convenience of your own backyard, or take a refreshing swim from the hard, sandy shoreline. The private dock provides added convenience for you to access your boat/watercraft with ease! Ownership of the cottage provides year-round enjoyment, with shared amenities that include boat launch, beach area, playground, in-ground pool, and boat slips. The annual maintenance fee conveniently covers taxes, insurance, grounds maintenance, water, sewer, garbage, and road plowing, allowing you to relax and enjoy carefree cottage living. Upgrades include a newer roof, siding, deck, plumbing, wiring, kitchen, flooring, heating/AC, and full spray-foam insulation throughout. An affordable and appealing option for full-time cottage living with excellent rental potential, this lakeside escape is ready for you to move in and unwind. *** Seller may consider fractional ownership (subject to approval). VTB option available. Financing also available through various credit union ***
For sale
C$367,000
1043 Lobo Dr #24, Minden Hills, ON K0M 2K0
2beds
1baths
Single Family Residence
Built in ----
3,600 Square Feet Lot
$-- Zestimate®
C$--/sqft
C$-- HOA
What's special
Stunning southern lake viewsExpansive private deckHard sandy shorelinePrivate dockNewer roofFull spray-foam insulation throughout
- 117 days
- 34
- 2
Zillow last checked:
Listing updated:
Listed by:
CENTURY 21 LEADING EDGE REALTY INC.
Source: TRREB,MLS®#: X13077054 Originating MLS®#: Toronto Regional Real Estate Board
Originating MLS®#: Toronto Regional Real Estate BoardFacts & features
Interior
Bedrooms & bathrooms
- Bedrooms: 2
- Bathrooms: 1
Bedroom
- Level: Main
- Dimensions: 2.36 x 3.5
Bedroom 2
- Level: Main
- Dimensions: 2.03 x 2.82
Kitchen
- Level: Main
- Dimensions: 4.73 x 3.56
Living room
- Level: Main
- Dimensions: 4.73 x 3.56
Heating
- Heat Pump, Other Source
Cooling
- Wall Unit(s)
Features
- None
- Basement: None
- Has fireplace: No
Interior area
- Living area range: < 700 null
Property
Parking
- Total spaces: 2
- Parking features: Private
Features
- Exterior features: Private Dock
- Has private pool: Yes
- Pool features: Community
- Water view: Direct
- On waterfront: Yes
- Waterfront features: Boat Slip, Direct, Lake
- Body of water: South Lake
Lot
- Size: 3,600 Square Feet
Details
- Additional structures: Garden Shed, Gazebo
- Parcel number: 392170110
Construction
Type & style
- Home type: SingleFamily
- Architectural style: Bungalow
- Property subtype: Single Family Residence
Materials
- Vinyl Siding
- Foundation: Block
- Roof: Shingle
Utilities & green energy
- Sewer: Septic
- Water: Drilled Well
Community & HOA
Location
- Region: Minden Hills
Financial & listing details
- Annual tax amount: C$2,750
- Date on market: 5/4/2026
Price history
Price history is unavailable.
Public tax history
Tax history is unavailable.
Climate risks
Neighborhood: K0M
Nearby schools
GreatSchools rating
No schools nearby
We couldn't find any schools near this home.
- C$859,0003 bd2 ba-- sqft1366 Hospitality Rd, Minden Hills, ON K0M2K0For Sale

- C$1,289,0005 bd3 ba-- sqft1658 Hospitality Rd, Minden Hills, ON K0M2K0For Sale
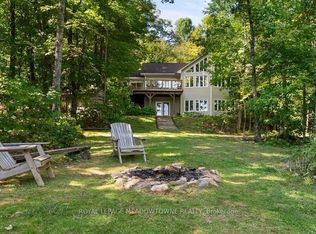
- C$949,0003 bd3 ba-- sqft1677 Hospitality Rd, Minden Hills, ON K0M2K0For Sale
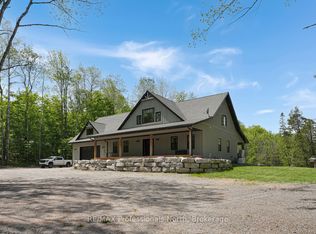
- C$1,795,0005 bd3 ba-- sqft1214 Hamilton Rd #7, Minden Hills, ON K0M2K0For Sale

Similar homes
- C$339,0002 bd1 ba-- sqft1B Lyons St, Minden Hills, ON K0M 2K0For Sale
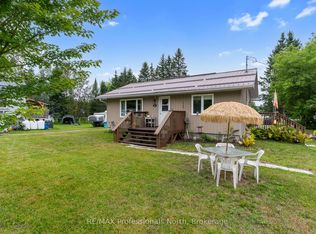 MLS ID #X13662756, RE/MAX Professionals North. TRREB
 - C$439,0003 bd2 ba-- sqft31 Prince St, Minden Hills, ON K0M 2K0For Sale
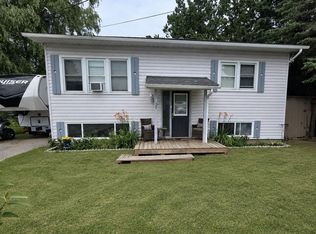 MLS ID #X13605354, ONE PERCENT REALTY LTD.. TRREB
 - C$400,0003 bd2 ba-- sqft37 Prince St, Minden Hills, ON K0M 2K0For Sale
 MLS ID #X13101220, RE/MAX Professionals North. TRREB
 - C$399,9003 bd1 ba-- sqft1225 Spring Valley Rd, Minden Hills, ON K0M 2K0For Sale
 MLS ID #X13573082, Re/Max All-Stars Realty Inc.. TRREB
