This well maintained 3 bedroom, 2 bathroom bungalow offers comfortable one level living in a quiet, family friendly neighbourhood. The spacious primary bedroom features its own private ensuite and a screened porch overlooking the level backyard. The large eat-in kitchen is the heart of the home, complete with plenty of cupboards and room for family gatherings. Enjoy the convenience of having everything on one level, including the laundry room and a separate family room that's perfect for movie nights, hobbies or entertaining. A generous breezeway connects the home to the oversized double car garage, providing sheltered access and additional storage space. Serviced by municipal water and sewer, this property is ideally located within walking distance of the Gull River, elementary school, library, recreation centre, parks, and other everyday amenities. Whether you're starting out, downsizing, or simply looking for an easy-to-maintain home in a great location, this property is worth visiting.
For sale
C$459,000
5 Stouffer St, Minden Hills, ON K0M 2K0
3beds
2baths
Single Family Residence
Built in ----
0 Square Feet Lot
$-- Zestimate®
C$--/sqft
C$-- HOA
What's special
Comfortable one level livingSpacious primary bedroomPrivate ensuiteLevel backyardLarge eat-in kitchenPlenty of cupboardsRoom for family gatherings
- 60 days
- 17
- 1
Zillow last checked:
Listing updated:
Listed by:
RE/MAX Professionals North
Source: TRREB,MLS®#: X13508228 Originating MLS®#: One Point Association of REALTORS
Originating MLS®#: One Point Association of REALTORSFacts & features
Interior
Bedrooms & bathrooms
- Bedrooms: 3
- Bathrooms: 2
Primary bedroom
- Level: Main
- Dimensions: 4.26 x 3.96
Bedroom 2
- Level: Main
- Dimensions: 3.04 x 3.35
Bedroom 3
- Level: Main
- Dimensions: 3.65 x 2.43
Bathroom
- Level: Main
- Dimensions: 2.43 x 2.13
Bathroom
- Level: Main
- Dimensions: 0.64 x 1.82
Family room
- Level: Main
- Dimensions: 4.57 x 5.48
Foyer
- Level: Main
- Dimensions: 5.79 x 0.91
Laundry
- Level: Main
- Dimensions: 1.82 x 1.82
Living room
- Level: Main
- Dimensions: 3.35 x 5.18
Pantry
- Level: Main
- Dimensions: 0.94 x 1.52
Heating
- Baseboard, Electric
Cooling
- None
Features
- Primary Bedroom - Main Floor
- Basement: Crawl Space
- Has fireplace: Yes
- Fireplace features: Propane
Interior area
- Living area range: 1500-2000 null
Property
Parking
- Total spaces: 6
- Parking features: Private Double
- Has garage: Yes
Accessibility
- Accessibility features: None
Features
- Pool features: None
Lot
- Size: 0 Square Feet
- Features: Arts Centre, Golf, Level, Library, Park, Place Of Worship, Rectangular Lot
Details
- Parcel number: 391960119
Construction
Type & style
- Home type: SingleFamily
- Architectural style: Bungalow
- Property subtype: Single Family Residence
Materials
- Aluminum Siding
- Foundation: Block
- Roof: Shingle
Utilities & green energy
- Sewer: Sewer
Community & HOA
Location
- Region: Minden Hills
Financial & listing details
- Annual tax amount: C$1,878
- Date on market: 7/1/2026
Price history
Price history is unavailable.
Public tax history
Tax history is unavailable.
Climate risks
Neighborhood: K0M
Nearby schools
GreatSchools rating
No schools nearby
We couldn't find any schools near this home.

Similar homes
- C$449,0003 bd3 ba-- sqft86 Water St, Minden Hills, ON K0M 2K0For Sale
 MLS ID #X13215400, Century 21 Granite Realty Group Inc.. TRREB
 - C$485,0003 bd2 ba-- sqft18 Saint Germaine St, Minden Hills, ON K0M 2K0For Sale
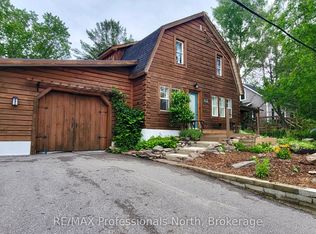 MLS ID #X13454452, RE/MAX Professionals North. TRREB
 - C$439,0003 bd2 ba-- sqft31 Prince St, Minden Hills, ON K0M 2K0For Sale
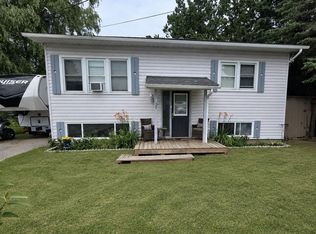 MLS ID #X13605354, ONE PERCENT REALTY LTD.. TRREB
 - C$400,0003 bd2 ba-- sqft37 Prince St, Minden Hills, ON K0M 2K0For Sale
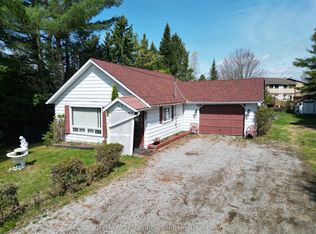 MLS ID #X13101220, RE/MAX Professionals North. TRREB
