Create lasting family memories on the Gull River with this 2+1 bedroom raised bungalow offering the flexibility to enjoy as either a year-round home or cottage. Set on a quiet dead-end road, the property features 208 feet of waterfront with boating access to the Maple, Grass, and Pine Lake chain. The family-friendly lot is flat around the home before gently sloping toward the water, where a level sandy area provides a great place for kids to play. Enjoy a gradual entry into the water along with deep water off the dock for swimming, boating, and spending long summer days on the river. The main level features a functional L-shaped layout, with an open-concept kitchen and dining area centred around a woodstove, flowing into the living room. A walkout from the dining room leads to the deck and outdoor space. Two bedrooms and a bathroom complete the main level. The finished lower level adds valuable living space with a recreation room, additional bedroom, laundry, and versatile bonus space ideal for a home office, den, playroom, or whatever suits your family's needs. Ready for someone's vision, this is an opportunity to update and make the space your own while enjoying an exceptional waterfront setting. Conveniently located just 5 minutes from West Guilford and 15 minutes from the Village of Haliburton, you'll have easy access to groceries, restaurants, shopping, parks, and more. With 208 feet of waterfront, access to a sought-after lake chain, and a family-friendly setting, this property is ready for its next chapter.
For sale
C$499,900
1052 Ablett Ct, Algonquin Highlands, ON K0M 1J1
3beds
1baths
Single Family Residence
Built in ----
0.85 Acres Lot
$-- Zestimate®
C$--/sqft
C$-- HOA
What's special
Family-friendly lotFlat around the homeFunctional l-shaped layoutExceptional waterfront setting
- 1 hour |
- 11 |
- 0 |
Zillow last checked:
Listing updated:
Listed by:
RE/MAX Professionals North
Source: TRREB,MLS®#: X13710746 Originating MLS®#: One Point Association of REALTORS
Originating MLS®#: One Point Association of REALTORSFacts & features
Interior
Bedrooms & bathrooms
- Bedrooms: 3
- Bathrooms: 1
Heating
- Forced Air, Oil
Cooling
- None
Features
- Primary Bedroom - Main Floor
- Basement: Finished,Full
- Has fireplace: Yes
- Fireplace features: Wood Burning Stove
Interior area
- Living area range: 700-1100 null
Video & virtual tour
Property
Parking
- Total spaces: 11
- Parking features: Private
- Has garage: Yes
Features
- Exterior features: Private Dock
- Pool features: None
- Has view: Yes
- View description: River
- Has water view: Yes
- Water view: River,Partially Obstructive
- Waterfront features: Dock, Direct, River
- Body of water: Gull River
Lot
- Size: 0.85 Acres
- Topography: Flat,Sloping
Details
- Parcel number: 391300280
Construction
Type & style
- Home type: SingleFamily
- Architectural style: Bungalow-Raised
- Property subtype: Single Family Residence
Materials
- Wood
- Foundation: Block
- Roof: Asphalt Shingle
Utilities & green energy
- Sewer: Septic
- Water: Drilled Well
- Utilities for property: Cell Services, Electricity Connected
Community & HOA
Location
- Region: Algonquin Highlands
Financial & listing details
- Tax assessed value: C$249,000
- Annual tax amount: C$2,135
- Date on market: 8/25/2026
Price history
Price history is unavailable.
Public tax history
Tax history is unavailable.
Climate risks
Neighborhood: K0M
Nearby schools
GreatSchools rating
No schools nearby
We couldn't find any schools near this home.
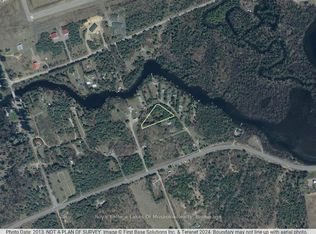
- C$145,0006,881 sqft1059 Ablett Ct, Algonquin Highlands, ON K0M1J1Lot/Land
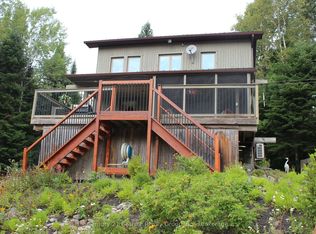
- C$760,0003 bd1 ba-- sqft1034 Ablett Ct, Algonquin Highlands, ON K0M1J1For Sale

- C$899,9003 bd3 ba-- sqft1082 Green Lake Rd, Algonquin Highlands, ON K0M1S0For Sale
- C$249,00033 sqft11146 State Highway 118, Algonquin Highlands, ON K0M1J1Lot/Land

- C$799,0003 bd1 ba-- sqft1093 Lamar Dr, Algonquin Highlands, ON K0M1J1For Sale
- C$89,0002.02 acresNorley Dr, Algonquin Highlands, ON K0M1S0Lot/Land
- C$1,7003 bd1 ba-- sqft1355 Green Lake Rd, Dysart Et Al, ON K0M1S0For Rent
- C$569,9003 bd1 ba-- sqft1046 Placid Ln, Algonquin Highlands, ON K0M1S0For Sale
Similar homes
- C$569,0004 bd1 ba-- sqft1045 Heritage Ln, Algonquin Highlands, ON K0M 1J1For Sale
 MLS ID #X13692316, Century 21 Granite Realty Group Inc.. TRREB
 - C$449,0002 bd1 ba-- sqft1145 Chelsea Ln, Algonquin Highlands, ON K0M 1J1For Sale
 MLS ID #X13579054, RE/MAX Professionals North. TRREB
 - C$499,0005 bd2 ba-- sqft2427 N Shore Rd, Algonquin Highlands, ON K0M1S01S0For Sale
 MLS ID #X13474832, Century 21 Granite Realty Group Inc.. TRREB
 - C$569,9003 bd1 ba-- sqft1046 Placid Ln, Algonquin Highlands, ON K0M 1S0For Sale
 MLS ID #X13644056, Royal LePage Lakes Of Haliburton. TRREB
 - C$665,0003 bd2 ba-- sqft1086 Providence Dr, Algonquin Highlands, ON K0M 1J1For SaleMLS ID #X13247990, RE/MAX Professionals North. TRREB
- C$524,9003 bd2 ba-- sqft197 Bobcaygeon Rd, Minden Hills, ON K0M 2K0For SaleMLS ID #X13697820, Century 21 Granite Realty Group Inc.. TRREB
- C$519,9003 bd1 ba-- sqft1689 Braeloch Rd, Algonquin Highlands, ON K0M 1J2For SaleMLS ID #X13651680, KELLER WILLIAMS EXPERIENCE REALTY. TRREB
- C$585,0005 bd2 ba-- sqft1096 Chelsea Ln, Algonquin Highlands, ON K0M 1J1For SaleMLS ID #X13576242, Royal LePage Lakes Of Haliburton. TRREB
- C$524,9003 bd2 ba-- sqft1028 Crabbe Ln, Dysart Et Al, ON K0M 1S0For SaleMLS ID #X12635716, Century 21 Granite Realty Group Inc.. TRREB
- C$499,0002 bd-- ba-- sqft1141 Kanawa Ln, Algonquin Highlands, ON K0M 1S0For SaleMLS ID #X13176846, Century 21 Granite Realty Group Inc.. TRREB
- C$525,0003 bd2 ba-- sqft1116 Little Hawk Lake Rd, Algonquin Highlands, ON K0M 1J2For SaleMLS ID #X13554098, RE/MAX Professionals North. TRREB
- C$565,0003 bd2 ba-- sqft1310 Alexander Rd, Minden Hills, ON K0M 2K0For SaleMLS ID #X13059492, RE/MAX Professionals North. TRREB
- C$499,0003 bd2 ba-- sqft1019 Pike Ln, Dysart Et Al, ON K0M 1S0For SaleMLS ID #X13585630, Century 21 Granite Realty Group Inc.. TRREB
- C$450,0002 bd1 ba-- sqft2170 Buckslide Rd, Algonquin Highlands, ON K0M 1J1For SaleMLS ID #X13211230, Re/Max All-Stars Realty Inc.. TRREB
- C$395,0002 bd2 ba-- sqft1125 Providence Dr, Algonquin Highlands, ON K0M 1S0For SaleMLS ID #X13573000, RE/MAX Professionals North Baumgartner Realty. TRREB
- C$389,9003 bd1 ba-- sqft47 Riverside Dr, Dysart Et Al, ON K0M 1S0For SaleMLS ID #X13666904, ROYAL LEPAGE FIRST CONTACT REALTY. TRREB
- C$549,0003 bd2 ba-- sqft1163 Reynolds Rd, Minden Hills, ON K0M 2K0For SaleMLS ID #X13506908, Century 21 Granite Realty Group Inc.. TRREB
- C$529,9003 bd2 ba-- sqft4687 County Road 21 Rd, Dysart Et Al, ON K0M 1S0For SaleMLS ID #X13608324, Century 21 Granite Realty Group Inc.. TRREB
- C$449,0004 bd2 ba-- sqft1025 Meadowview Rd, Dysart Et Al, ON K0M 1S0For SaleMLS ID #X13453390, REMAX YOUR COMMUNITY REALTY. TRREB
- C$569,0004 bd1 ba-- sqft11047 Little Hawk North Shore Shr, Algonquin Highlands, ON K0M 1S0For SaleMLS ID #X13578792, RE/MAX Professionals North. TRREB
