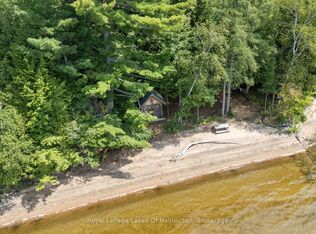
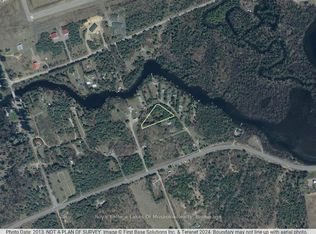
An immaculate year-round home or cottage in a quiet bay setting on Maple Lake. 3 bedrooms and 1500 sq feet of finished living space over 2 levels with 100 feet of natural waterfront. Walk out basement. Level access to the dock area. A tranquil setting with no neighbours on the opposite shore, except a pair of loons. A very peaceful paddlers' delight. This property exudes pride of ownership! All major appliances included and many furnishings. A full pre-list inspection of the home and septic is available and all are in good working order. The septic is large enough to add a 2nd 4-piece bath in the basement. The cozy woodstove was WETT-certified in 2025. Standby generator and propane furnace inspected in 2024 and are in good working order. Fully air-conditioned. Attached garage. A lot big enough for a future garage. Stanhope Municipal Airport close by. Public boat ramp 5 minutes away. Enjoy miles of boating on this lovely 3-lake chain which includes Pine, Green and Maple Lakes, all set to fish and to explore. Sir Sam's Ski and Bike is 15 minutes away. 5 minutes to West Guilford shopping and an easy 15-minute drive to the Village of Haliburton and all of its amenities, including a 24-hour hospital. All of this to enjoy and less than 3 hours north of Toronto. A short paddle or boat ride to the sandbar for great swimming. Close to ATV and snowmobile trails for year-round fun. FIBE internet. This can be yours in as little as 30 days. If traditional bank solutions have not met your needs, I can introduce you to a skilled Level 2 Mortgage Agent with access to a broad range of competitive financing options. Click on the video tours
For sale
C$799,000
1093 Lamar Dr, Algonquin Highlands, ON K0M 1J1
3beds
1baths
Single Family Residence
Built in ----
0 Square Feet Lot
$-- Zestimate®
C$--/sqft
C$-- HOA
What's special
Immaculate year-round homeWalk out basementStandby generatorPropane furnaceFully air-conditionedAttached garage
- 25 days
- 23
- 0
Zillow last checked:
Listing updated:
Listed by:
Royal LePage Lakes of Haliburton
Source: TRREB,MLS®#: X13631516 Originating MLS®#: One Point Association of REALTORS
Originating MLS®#: One Point Association of REALTORSFacts & features
Interior
Bedrooms & bathrooms
- Bedrooms: 3
- Bathrooms: 1
Bedroom
- Level: Main
- Dimensions: 3.53 x 2.85
Bedroom 2
- Level: Main
- Dimensions: 2.82 x 3.82
Bedroom 3
- Level: Basement
- Dimensions: 3.39 x 3.34
Dining room
- Level: Main
- Dimensions: 3.53 x 4.18
Family room
- Level: Basement
- Dimensions: 6.89 x 7.12
Kitchen
- Level: Main
- Dimensions: 3.53 x 4.33
Living room
- Level: Main
- Dimensions: 3.53 x 3.7
Utility room
- Level: Basement
- Dimensions: 3.41 x 6.99
Heating
- Forced Air, Propane
Cooling
- Central Air
Appliances
- Included: Water Heater Owned, Water Purifier
Features
- Primary Bedroom - Main Floor, Workbench
- Basement: Finished with Walk-Out
- Has fireplace: No
- Fireplace features: Wood Burning Stove
Interior area
- Living area range: 700-1100 null
Video & virtual tour
Property
Parking
- Total spaces: 4
- Parking features: Garage Door Opener
- Has garage: Yes
Features
- Patio & porch: Deck
- Exterior features: Fishing, Recreational Area, Year Round Living, Private Dock
- Pool features: None
- Has view: Yes
- View description: Lake
- Has water view: Yes
- Water view: Lake,Direct
- Waterfront features: Dock, Winterized, Direct, Lake
- Body of water: Maple Lake
Lot
- Size: 0 Square Feet
- Features: Hospital, Golf, Marina, School Bus Route, Skiing, Waterfront, Rectangular Lot
- Topography: Rolling,Wooded/Treed,Wetlands
Details
- Additional structures: Out Buildings
- Parcel number: 391300371
- Other equipment: Generator - Full, Propane Tank
Construction
Type & style
- Home type: SingleFamily
- Architectural style: Bungalow-Raised
- Property subtype: Single Family Residence
Materials
- Aluminum Siding
- Foundation: Concrete Block
- Roof: Asphalt Shingle
Utilities & green energy
- Sewer: Septic
- Water: Dug Well
- Utilities for property: Cell Services, Internet High Speed, Phone Available
Community & HOA
Location
- Region: Algonquin Highlands
Financial & listing details
- Tax assessed value: C$290,000
- Annual tax amount: C$2,264
- Date on market: 8/3/2026
Price history
Price history is unavailable.
Public tax history
Tax history is unavailable.
Climate risks
Neighborhood: K0M
Nearby schools
GreatSchools rating
No schools nearby
We couldn't find any schools near this home.

Similar homes
- C$760,0003 bd1 ba-- sqft1034 Ablett Ct, Algonquin Highlands, ON K0M 1J1For Sale
 MLS ID #X13524508, RE/MAX Professionals North. TRREB
 - C$799,0003 bd2 ba-- sqft1753 Northshore Rd, Algonquin Highlands, ON K0M 1J1For Sale
 MLS ID #X12724676, Century 21 Granite Realty Group Inc.. TRREB
 - C$499,9003 bd1 ba-- sqft1052 Ablett Ct, Algonquin Highlands, ON K0M 1J1For Sale
 MLS ID #X13710746, RE/MAX Professionals North. TRREB
 - C$665,0003 bd2 ba-- sqft1086 Providence Dr, Algonquin Highlands, ON K0M 1J1For Sale
 MLS ID #X13247990, RE/MAX Professionals North. TRREB
