Exceptional living in this 3 bed/3bath home with beautiful views of Barnum Lake. The home is set back and near the end of a quiet road, giving you an executive-style lot with a circular driveway. The inside has been completely updated from the beautiful kitchen, to flooring throughout, and so much more. This house exudes cozy living from top to bottom. The main floor primary bedroom with ensuite bath, spacious livingroom and well-appointed dining room set the scene in this quality home. The spacious Sunroom will be your favourite hangout spot to avoid the bugs! The lower level has a finished rec room, walkout to the back yard, 2 bedrooms (one currently used as an office), washroom and access to the lower garage. The 3-yr. old above-ground pool is ready for use, or settle into a relaxing hot tub experience facing the lake. A unique feature of the home is the attached 2 car garage at the front of the house, but drive around back, and you have another single garage - great for all the toys! The home offers central air, 200 amp service, main floor laundry and a central vac system. This is your chance to live 5 minutes from Haliburton but in a quiet, much-sought-after neighbourhood. You don't own the lakefront, but it makes for amazing views, nature, and relaxing vibes 7 days a week!
For sale
C$799,000
1187 Woods Rd, Dysart Et Al, ON K0M 1S0
3beds
3baths
Single Family Residence
Built in ----
1.04 Acres Lot
$-- Zestimate®
C$--/sqft
C$-- HOA
What's special
Executive-style lotCircular drivewayWell-appointed dining roomSpacious sunroomWalkout to the backyardCentral airMain floor laundry
- 103 days
- 8
- 0
Zillow last checked:
Listing updated:
Listed by:
RE/MAX Professionals North
Source: TRREB,MLS®#: X13487988 Originating MLS®#: One Point Association of REALTORS
Originating MLS®#: One Point Association of REALTORSFacts & features
Interior
Bedrooms & bathrooms
- Bedrooms: 3
- Bathrooms: 3
Primary bedroom
- Level: Main
- Dimensions: 3.8 x 4.17
Bedroom
- Level: Lower
- Dimensions: 3.35 x 5.98
Bedroom
- Level: Lower
- Dimensions: 3.81 x 4.55
Bathroom
- Level: Lower
- Dimensions: 2.45 x 2.15
Bathroom
- Level: Main
- Dimensions: 2.52 x 2.95
Bathroom
- Level: Main
- Dimensions: 1.85 x 2.67
Dining room
- Level: Main
- Dimensions: 3.45 x 4.18
Family room
- Level: Lower
- Dimensions: 6.18 x 6
Foyer
- Level: Main
- Dimensions: 2.01 x 4.04
Kitchen
- Level: Main
- Dimensions: 9.73 x 5.87
Laundry
- Level: Main
- Dimensions: 3.9 x 2.15
Living room
- Level: Main
- Dimensions: 4.78 x 3.95
Other
- Level: Lower
- Dimensions: 3.93 x 2.15
Sunroom
- Level: Main
- Dimensions: 2.91 x 4.73
Utility room
- Level: Lower
- Dimensions: 6.95 x 2.15
Heating
- Forced Air, Propane
Cooling
- Central Air
Appliances
- Included: Water Heater Owned
Features
- Central Vacuum
- Basement: Walk-Out Access,Finished
- Has fireplace: No
- Fireplace features: Propane
Interior area
- Living area range: 1100-1500 null
Video & virtual tour
Property
Parking
- Total spaces: 10
- Parking features: Private
- Has garage: Yes
Features
- Patio & porch: Deck
- Exterior features: Landscaped, Privacy, Year Round Living
- Has private pool: Yes
- Pool features: Above Ground
- Has spa: Yes
- Spa features: Hot Tub
- Has view: Yes
- View description: Lake
- Has water view: Yes
- Water view: Lake,Direct
- Waterfront features: None, Lake
- Body of water: Barnum Lake
Lot
- Size: 1.04 Acres
- Features: Hospital
- Topography: Flat,Sloping
Details
- Parcel number: 391720126
Construction
Type & style
- Home type: SingleFamily
- Architectural style: Bungalow
- Property subtype: Single Family Residence
- Attached to another structure: Yes
Materials
- Brick
- Foundation: Block
- Roof: Asphalt Shingle
Utilities & green energy
- Sewer: Septic
- Water: Drilled Well
- Utilities for property: Cell Services
Community & HOA
Location
- Region: Dysart Et Al
Financial & listing details
- Annual tax amount: C$2,684
- Date on market: 6/25/2026
Price history
Price history is unavailable.
Public tax history
Tax history is unavailable.
Climate risks
Neighborhood: K0M
Nearby schools
GreatSchools rating
No schools nearby
We couldn't find any schools near this home.
Similar homes
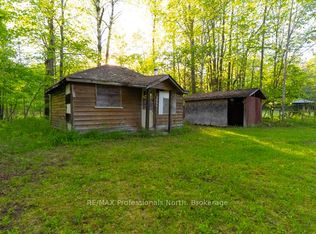
- C$749,0003 bd2 ba-- sqft1311 Wonderland Rd, Dysart Et Al, ON K0M 1S0For Sale
 MLS ID #X13545662, RE/MAX Professionals North. TRREB
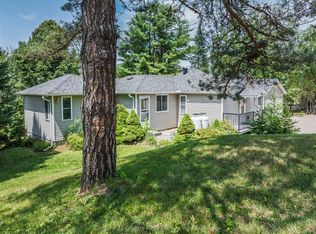
 - C$825,0004 bd2 ba-- sqft1833 Eagle Lake Rd, Dysart Et Al, ON K0M 1S0For Sale
 MLS ID #X13475520, COLDWELL BANKER - R.M.R. Real Estate. TRREB
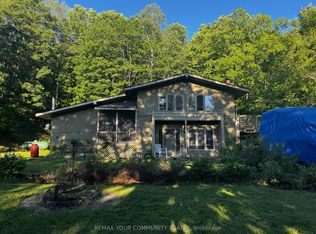
 - C$799,0003 bd3 ba-- sqft17 Webb Cir, Dysart Et Al, ON K0M 1S0For Sale
 MLS ID #X13802650, Century 21 Granite Realty Group Inc.. TRREB
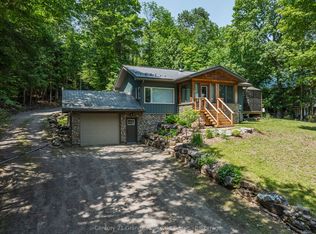
 - C$629,9003 bd1 ba-- sqft157 Sunnyside St, Dysart Et Al, ON K0M 1S0For Sale
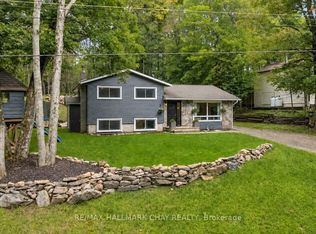 MLS ID #X13761004, RE/MAX HALLMARK CHAY REALTY. TRREB
