Located on beautiful Haliburton Lake, this waterfront property is ready for you to come up and enjoy everything cottage country has to offer. Situated just 30 minutes from the Village of Haliburton and 20 minutes from the Eagle Lake Country Market, you'll enjoy the perfect balance of privacy and convenience. Set on a flat, low-maintenance lot with 90 feet of beautiful shoreline, the property is designed for easy lakeside living. An approximately 20' x 10' dry boathouse complete with marine rails adds excellent functionality and storage for your watercraft and equipment. This 4-level backsplit offers a well-designed layout with multiple living spaces for family and guests. The entry level features laundry, a 3-piece bathroom, a bedroom, and a spacious primary suite complete with a walk-in closet, 3-piece ensuite with a soaker tub, and patio doors leading to a lakeside deck. The main level is bright and welcoming with an open-concept kitchen, dining, and living area. The nicely updated kitchen flows seamlessly into the living space, where large lakeside windows capture stunning views and fill the home with natural light. A wood-burning fireplace creates a warm atmosphere, while walkout access to the deck extends the living space outdoors. The finished lower level offers a third bedroom, a recreation room, and walkout access to a lakeside patio, creating a great space for entertaining or accommodating guests. An additional unfinished level, accessible from the lower level and offering direct access outside, provides endless possibilities for storage, a workshop, hobby space, or future customization. Whether you're looking for a year-round waterfront home or a cottage getaway, this property offers a comfortable and functional layout in a beautiful Haliburton Lake setting.
For sale
C$999,000
6198 Haliburton Lake Rd, Dysart Et Al, ON K0M 1S0
3beds
2baths
Single Family Residence
Built in ----
0.57 Acres Lot
$-- Zestimate®
C$--/sqft
C$-- HOA
What's special
Waterfront propertyFlat low-maintenance lotSpacious primary suiteWalk-in closetNicely updated kitchen
- 7 days
- 25
- 1
Zillow last checked:
Listing updated:
Listed by:
RE/MAX Professionals North
Source: TRREB,MLS®#: X13853374 Originating MLS®#: One Point Association of REALTORS
Originating MLS®#: One Point Association of REALTORSFacts & features
Interior
Bedrooms & bathrooms
- Bedrooms: 3
- Bathrooms: 2
Primary bedroom
- Level: Ground
- Dimensions: 3.37 x 4.58
Bedroom 2
- Level: Ground
- Dimensions: 3.04 x 4.6
Bedroom 3
- Level: Basement
- Dimensions: 3.24 x 4.69
Bathroom
- Level: Ground
- Dimensions: 1.87 x 1.92
Bathroom
- Level: Ground
- Dimensions: 2.55 x 2.02
Kitchen
- Level: Main
- Dimensions: 3.5 x 5.82
Laundry
- Level: Ground
- Dimensions: 1.52 x 1.88
Living room
- Level: Main
- Dimensions: 4.76 x 5.82
Recreation
- Level: Basement
- Dimensions: 4.53 x 4.69
Utility room
- Level: Basement
- Dimensions: 2.88 x 1
Workshop
- Level: Sub-Basement
- Dimensions: 4.3 x 12.73
Heating
- Baseboard, Electric
Cooling
- None
Features
- Central Vacuum
- Basement: Partially Finished,Walk-Out Access
- Has fireplace: Yes
- Fireplace features: Insert, Wood Burning, Living Room
Interior area
- Living area range: 1500-2000 null
Video & virtual tour
Property
Parking
- Total spaces: 3
- Parking features: Mutual
Features
- Patio & porch: Deck
- Exterior features: Year Round Living, Private Dock
- Pool features: None
- Has view: Yes
- View description: Lake
- Has water view: Yes
- Water view: Lake,Direct
- Waterfront features: Boathouse, Dock, Direct, Lake
- Body of water: Haliburton Lake
Lot
- Size: 0.57 Acres
- Topography: Level
Details
- Parcel number: 391510167
Construction
Type & style
- Home type: SingleFamily
- Property subtype: Single Family Residence
Materials
- Wood
- Foundation: Concrete Block
- Roof: Asphalt Shingle
Utilities & green energy
- Sewer: Septic
- Water: Shared Well, Drilled Well
- Utilities for property: Cell Services, Electricity Connected
Community & HOA
Location
- Region: Dysart Et Al
Financial & listing details
- Annual tax amount: C$4,164
- Date on market: 10/2/2026
Price history
Price history is unavailable.
Public tax history
Tax history is unavailable.
Climate risks
Neighborhood: K0M
Nearby schools
GreatSchools rating
No schools nearby
We couldn't find any schools near this home.

Similar homes
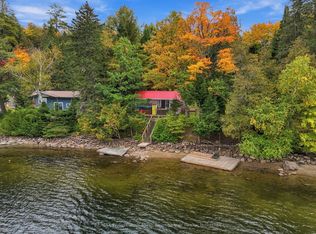
- C$999,0003 bd1 ba-- sqft1369 Hipkiss Dr, Dysart Et Al, ON K0M 1S0For Sale
 MLS ID #X13596624, LPT REALTY. TRREB
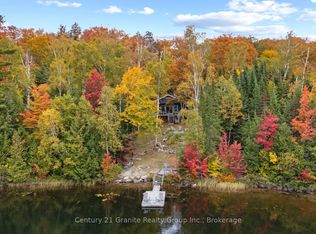
 - C$879,0003 bd1 ba-- sqft1004 Aztec Trl, Dysart Et Al, ON K0M 1S0For Sale
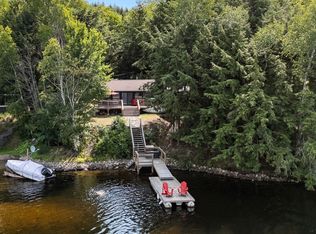 MLS ID #X13742522, CHESTNUT PARK REAL ESTATE LIMITED. TRREB
 - C$924,0003 bd2 ba-- sqft4943 Kennisis Lake Rd, Dysart Et Al, ON K0M 1S0For Sale
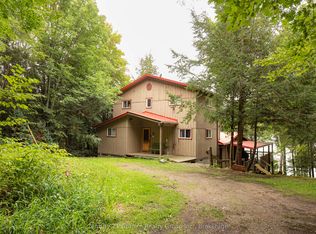 MLS ID #X13775554, Century 21 Granite Realty Group Inc.. TRREB
 - C$1,049,0004 bd2 ba-- sqft1040 Ski Ridge Trl, Dysart Et Al, ON K0M 1S0For Sale
 MLS ID #X13170484, Royal LePage Our Neighbourhood Realty. TRREB
