Incredible property on sought-after Miskwabi Lake! Rare point lot, with well over 300 feet of lake frontage (330' per assessment) and 1.3 acres for total privacy! Fantastic big lake view. Deep clean shoreline with a mix of rock and a hard sand beach for wading in -- perfect for kids. Bright and spacious 4-season cottage. The main floor has open-concept kitchen/living/dining areas, two bedrooms, full bath and laundry. The main living area features a vaulted ceiling, fireplace and walkout to deck facing the spectacular water view. Finished bright lower level with rec room, bedroom, den, full bath, and walkout to sunroom facing the lake. Dual forced-air electric and oil-fired heating systems with on-demand hot water, plus electric baseboards and air conditioning. Detached 2-car garage with additional carport -- lots of storage for boats and toys! New stairs to waterfront, and nice level areas at the shoreline to play or relax. Enjoy sunset views from the dock and spectacular sunrises from the cottage. As a bonus, the shoreline is owned. Miskwabi Lake is part of a 2-lake chain renowned for miles of boating, clear waters, and lake trout fishing. Easy access by year round Municipal road, approximately 15 minutes to Haliburton village for shopping and services.
For sale
C$999,900
1119 Wampum Rd, Dysart Et Al, ON K0M 1S0
3beds
2baths
Single Family Residence
Built in ----
1 Square Feet Lot
$-- Zestimate®
C$--/sqft
C$-- HOA
What's special
Rare point lotFantastic big lake viewVaulted ceilingNew stairs to waterfrontShoreline is owned
- 158 days
- 24
- 1
Zillow last checked:
Listing updated:
Listed by:
Century 21 Granite Realty Group Inc.
Source: TRREB,MLS®#: X13067480 Originating MLS®#: One Point Association of REALTORS
Originating MLS®#: One Point Association of REALTORSFacts & features
Interior
Bedrooms & bathrooms
- Bedrooms: 3
- Bathrooms: 2
Primary bedroom
- Level: Main
- Dimensions: 3.47 x 3.04
Bedroom 2
- Level: Main
- Dimensions: 3.29 x 3.04
Bedroom 3
- Level: Lower
- Dimensions: 4.38 x 2.71
Bathroom
- Level: Lower
- Dimensions: 2.13 x 1.55
Den
- Level: Lower
- Dimensions: 3.65 x 3.08
Dining room
- Level: Main
- Dimensions: 4.26 x 2.92
Foyer
- Level: Lower
- Dimensions: 2.62 x 2.31
Kitchen
- Level: Main
- Dimensions: 2.62 x 2.31
Recreation
- Level: Lower
- Dimensions: 9.08 x 2.46
Utility room
- Level: Lower
- Dimensions: 2.74 x 2.22
Heating
- Forced Air, Electric
Cooling
- Central Air
Appliances
- Included: Instant Hot Water, Water Heater Owned
Features
- Basement: Finished with Walk-Out,Full
- Has fireplace: Yes
- Fireplace features: Living Room, Wood Burning
Interior area
- Living area range: 700-1100 null
Video & virtual tour
Property
Parking
- Total spaces: 6
- Parking features: Private
- Has garage: Yes
Features
- Patio & porch: Deck, Porch
- Exterior features: Privacy, Recreational Area, Private Dock
- Pool features: None
- Has view: Yes
- View description: Lake, Panoramic, Trees/Woods
- Has water view: Yes
- Water view: Lake,Direct
- Waterfront features: Beach Front, Dock, Stairs to Waterfront, Direct, Lake
- Body of water: Miskwabi Lake
Lot
- Size: 1 Square Feet
- Features: Arts Centre, Hospital, Waterfront, Wooded/Treed, Irregular Lot
- Topography: Wooded/Treed
Details
- Parcel number: 392660119
Construction
Type & style
- Home type: SingleFamily
- Architectural style: Bungalow-Raised
- Property subtype: Single Family Residence
Materials
- Wood
- Foundation: Concrete Block
- Roof: Shingle
Utilities & green energy
- Sewer: Septic
- Water: Drilled Well, Sediment Filter
Community & HOA
Community
- Security: Alarm System
Location
- Region: Dysart Et Al
Financial & listing details
- Annual tax amount: C$4,276
- Date on market: 5/1/2026
Price history
Price history is unavailable.
Public tax history
Tax history is unavailable.
Climate risks
Neighborhood: K0M
Nearby schools
GreatSchools rating
No schools nearby
We couldn't find any schools near this home.
- C$1,095,0003 bd2 ba-- sqft1075 Wampum Rd, Dysart Et Al, ON K0M1S0For Sale
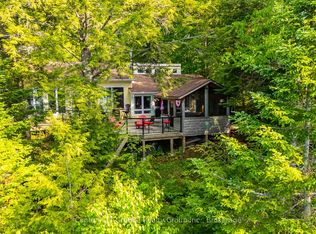
- C$849,0003 bd1 ba-- sqft1038 Broken Paddle Rd, Dysart Et Al, ON K0M1S0For Sale

- C$949,0004 bd2 ba-- sqft1114 Miskwabi Lake Rd, Dysart Et Al, ON K0M1S0For Sale

- C$638,0003 bd1 ba-- sqft2183 Trappers Trail Rd, Dysart Et Al, ON K0M1S0For Sale

Similar homes
- C$1,095,0003 bd2 ba-- sqft1075 Wampum Rd, Dysart Et Al, ON K0M 1S0For SaleMLS ID #X13433818, Century 21 Granite Realty Group Inc.. TRREB
- C$849,0003 bd1 ba-- sqft1038 Broken Paddle Rd, Dysart Et Al, ON K0M 1S0For SaleMLS ID #X13445154, Century 21 Granite Realty Group Inc.. TRREB
- C$999,0003 bd2 ba-- sqft6198 Haliburton Lake Rd, Dysart Et Al, ON K0M 1S0For Sale
 MLS ID #X13853374, RE/MAX Professionals North. TRREB
 - C$1,050,0005 bd4 ba-- sqft2254 Unicorn Rd, Dysart Et Al, ON K0M 1S0For Sale
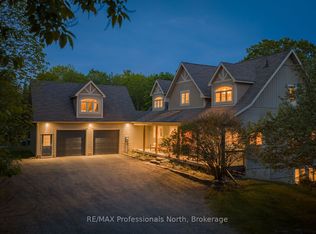 MLS ID #X13696506, RE/MAX Professionals North. TRREB
