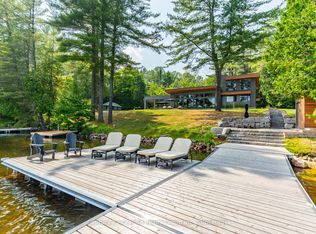
Pure Luxury Retreat - Your Private Paradise in the Heart of the Canadian Wilderness. A one-of-a-kind luxury retreat and architectural marvel that truly feels like a house from 2050. Built to Net Zero Passive House standards, this estate spans approximately 9,500 sqft of custom-designed living space, plus over 9,000 sqft of decks encircling the home. It blends modern luxury with ecological stewardship and serene forest views. Featuring a private dock and deeded lake access, this property is a sanctuary for those seeking refined living and the possibility of complete independence.Crafted with European-sourced materials and exceptional craftsmanship, this home showcases a rare EcoCocon straw wall system for superior insulation, Legalett radiant floor heating for consistent, draft-free warmth, and triple-pane European windows to optimize energy performance. Every detail is thoughtfully designed for comfort, wellness, and sustainability.The main floor offers an expansive open-concept great room with floor-to-ceiling windows, a gourmet kitchen, library, office, and a spacious primary suite with a spa-like ensuite. Upstairs, discover a versatile gym, cozy upper living area, wood-burning sauna, and an inviting swim-up spa with jacuzzi - an unparalleled wellness retreat. The lower level features a generous recreation room, rock-carved wine cellar, cold storage, and mechanical spaces.Natural materials throughout - including wide-plank natural wood floors, marble and granite finishes, and cross-laminated timber - create a serene, healthy environment. With a full-house Generac battery system, 400-foot well, and solar-ready infrastructure, this home is fully prepared for sustainable, self-sufficient living. There are simply too many upgrades to list - contact the listing agent for full details on this unique masterpiece, offered well below replacement cost.
New construction
C$4,950,000
1739 Trappers Trail Rd, Dysart Et Al, ON K0M 1S0
7beds
6baths
Single Family Residence
Built in ----
0 Square Feet Lot
$-- Zestimate®
C$--/sqft
C$-- HOA
What's special
Serene forest viewsGourmet kitchenVersatile gymWood-burning saunaGenerous recreation roomRock-carved wine cellarNatural materials throughout
- 49 days
- 18
- 0
Zillow last checked:
Listing updated:
Listed by:
Sotheby's International Realty Canada
Source: TRREB,MLS®#: X13624904 Originating MLS®#: One Point Association of REALTORS
Originating MLS®#: One Point Association of REALTORSFacts & features
Interior
Bedrooms & bathrooms
- Bedrooms: 7
- Bathrooms: 6
Bedroom
- Level: Main
- Dimensions: 4.06 x 5.18
Bedroom
- Level: Second
- Dimensions: 3.93 x 2.39
Other
- Level: Basement
- Dimensions: 5.42 x 5.45
Dining room
- Level: Main
- Dimensions: 4.4 x 4.9
Exercise room
- Level: Second
- Dimensions: 4.87 x 4.87
Kitchen
- Level: Main
- Dimensions: 5.79 x 5.32
Laundry
- Level: Main
- Dimensions: 2.79 x 3.24
Library
- Level: Main
- Dimensions: 3.4 x 5.45
Living room
- Level: Second
- Dimensions: 4.26 x 4.57
Living room
- Level: Main
- Dimensions: 6.2 x 4.8
Office
- Level: Main
- Dimensions: 4.15 x 5.45
Other
- Level: Basement
- Dimensions: 3.05 x 3.05
Other
- Level: Second
- Dimensions: 2.44 x 3.05
Other
- Level: Second
- Dimensions: 3.05 x 3.05
Other
- Level: Second
- Dimensions: 6.48 x 5.32
Recreation
- Level: Basement
- Dimensions: 3.35 x 4.31
Utility room
- Level: Basement
- Dimensions: 2.44 x 3.05
Heating
- Radiant, Other Source
Cooling
- Other
Appliances
- Included: Bar Fridge, Built-In Oven, Countertop Range, Water Purifier, Water Softener, Water Heater
Features
- Central Vacuum, ERV/HRV, Primary Bedroom - Main Floor, Sauna, Upgraded Insulation
- Basement: Finished with Walk-Out
- Has fireplace: Yes
- Fireplace features: Wood Burning
Interior area
- Living area range: 5000 + null
Property
Parking
- Total spaces: 16
- Parking features: Private, Garage Door Opener
- Has garage: Yes
Features
- Stories: 2
- Patio & porch: Deck, Patio, Porch
- Exterior features: Landscaped, Privacy, Year Round Living, Private Dock
- Pool features: None
- Has spa: Yes
- Spa features: Hot Tub
- Has view: Yes
- View description: Trees/Woods
- Waterfront features: Waterfront-Deeded Access, Dock, Indirect, Lake
- Body of water: Miskwabi Lake
Lot
- Size: 0 Square Feet
- Topography: Wooded/Treed
Details
- Parcel number: 392660137
- Other equipment: Air Exchanger, Generator - Full, Ventilation System
Construction
Type & style
- Home type: SingleFamily
- Property subtype: Single Family Residence
Materials
- Stucco (Plaster), Wood
- Foundation: Insulated Concrete Form, Poured Concrete, Perimeter Wall
- Roof: Asphalt Shingle,Green
Condition
- New construction: Yes
Utilities & green energy
- Sewer: Septic
- Water: Drilled Well
Community & HOA
Community
- Security: Security System, Smoke Detector(s), Security Gate
Location
- Region: Dysart Et Al
Financial & listing details
- Annual tax amount: C$205
- Date on market: 7/31/2026
Price history
Price history is unavailable.
Public tax history
Tax history is unavailable.
Climate risks
Neighborhood: K0M
Nearby schools
GreatSchools rating
No schools nearby
We couldn't find any schools near this home.
- C$61,0000 sqft0 Trappers Trail Rd, Dysart Et Al, ON K0M1S0Lot/Land

- C$289,0002 bd1 ba-- sqft1201 Wenona Lake Rd, Dysart Et Al, ON K0M1S0For Sale
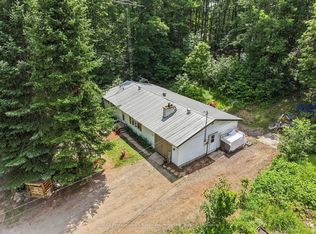
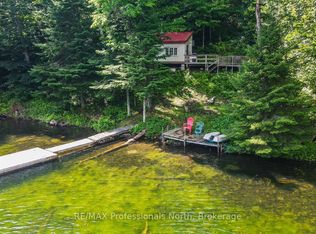
- C$237,5001 bd-- ba-- sqft10573 Loon Lake Rd #ON-K0M, Dysart Et Al, ON K0M1S0For Sale

- C$299,0001 bd1 ba-- sqftLOT 104 Precipice Rd, Dysart Et Al, ON K0M1S0For Sale
Similar homes
- C$3,790,0006 bd4 ba-- sqft1157 Artisan Ln, Dysart Et Al, ON K0M 1S0For Sale
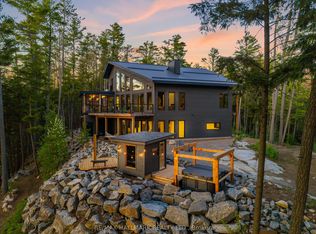 MLS ID #X13741548, RE/MAX HALLMARK REALTY LTD.. TRREB
 - C$3,900,0005 bd8 ba-- sqft1282 Carroll Rd, Dysart Et Al, ON K0M 1S0For Sale
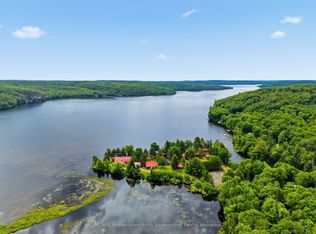 MLS ID #X13521294, RE/MAX Professionals North Baumgartner Realty. TRREB
 - C$3,750,0004 bd4 ba-- sqft1085 Grace Rd, Minden Hills, ON K0M 2K0For Sale
 MLS ID #X12934162, Century 21 Granite Realty Group Inc.. TRREB
 - C$2,495,0004 bd3 ba-- sqft1014 Salmon Lake Rd, Trent Lakes, ON K0M 2A0For Sale
 MLS ID #X13551120, Sotheby's International Realty Canada. TRREB
