Welcome to The Redstone Lake House, an extraordinary private waterfront retreat on prestigious Redstone Lake, set atop a dramatic west-facing ridge surrounded by old-growth forest and approx 45+ acres of breathtaking Canadian Shield landscape. With over 1,000+/- feet of shoreline (approx.), this is far more than a cottage, it's a rare lifestyle property for those who value privacy, nature, and quality. Purpose-built for year-round living, this 5300+ sq ft residence offers 6 bedrooms and 3 levels of thoughtfully designed space, anchored by a dramatic living room with soaring 21-foot ceilings, expansive windows, and a striking Napoleon guillotine-style fireplace, alongside a 280 sq ft screened-in Haliburton room that extends the living space outdoors. The finished lower level features 10-foot ceilings, creating bright, comfortable space for family and guests. Comfort and craftsmanship carry throughout the home with radiant in-floor heating on all three levels, an ICF foundation, commercial-grade metal roofing, extensive insulation and soundproofing, backup power, and a long list of premium mechanical upgrades rarely found in recreational properties. The chef-inspired kitchen features custom cabinetry and quartz countertops, designed for everyday living and entertaining. Outside, enjoy a custom sauna, saltwater hot tub, and a remarkable shoreline offering clean water, rugged Canadian Shield and sandy frontage, protected wetlands, and a seasonal beach revealed as water levels recede. Wildlife is part of daily life here, from herons and turtles to deer and foxes. Renowned for its pristine water, excellent fishing, dramatic cliffs, and low-density shoreline, Redstone Lake offers exceptional privacy even in peak summer. Easy access in every season via a privately maintained year-round road. Minutes from Haliburton Village, Sir Sam's Ski & Ride, Haliburton Forest, and countless outdoor adventures. A rare Haliburton offering where privacy, nature, and legacy come together.
For sale
C$4,149,000
1157 Artisan Ln, Dysart Et Al, ON K0M 1S0
6beds
4baths
Single Family Residence
Built in ----
45 Square Feet Lot
$-- Zestimate®
C$--/sqft
C$-- HOA
What's special
Private waterfront retreatPrestigious redstone lakeSurrounded by old-growth forestExpansive windowsStriking napoleon guillotine-style fireplaceCommercial-grade metal roofingExtensive insulation and soundproofing
- 84 days
- 65
- 1
Zillow last checked:
Listing updated:
Listed by:
RE/MAX HALLMARK REALTY LTD.
Source: TRREB,MLS®#: X13414892 Originating MLS®#: Toronto Regional Real Estate Board
Originating MLS®#: Toronto Regional Real Estate BoardFacts & features
Interior
Bedrooms & bathrooms
- Bedrooms: 6
- Bathrooms: 4
Primary bedroom
- Level: Main
- Dimensions: 4.04 x 5.66
Bedroom
- Level: Lower
- Dimensions: 3.45 x 3.58
Bedroom 2
- Level: Second
- Dimensions: 2.46 x 4.65
Bedroom 3
- Level: Second
- Dimensions: 2.87 x 2.79
Bedroom 4
- Level: Second
- Dimensions: 3.43 x 6.3
Bedroom 5
- Level: Lower
- Dimensions: 3.05 x 3.81
Dining room
- Level: Main
- Dimensions: 7.67 x 6.1
Foyer
- Level: Main
- Dimensions: 2.84 x 3.02
Game room
- Level: Lower
- Dimensions: 4.01 x 10.62
Kitchen
- Level: Main
- Dimensions: 3.66 x 4.88
Laundry
- Level: Main
- Dimensions: 2.24 x 1.91
Living room
- Level: Main
- Dimensions: 7.67 x 6.1
Loft
- Level: Second
- Dimensions: 5.18 x 6.71
Mud room
- Level: Main
- Dimensions: 2.84 x 4.55
Other
- Level: Main
- Dimensions: 6.71 x 4.27
Recreation
- Level: Lower
- Dimensions: 3.45 x 6.22
Utility room
- Level: Lower
- Dimensions: 1.78 x 3.81
Workshop
- Level: Lower
- Dimensions: 5 x 5.49
Heating
- Radiant, Propane
Cooling
- Wall Unit(s)
Appliances
- Included: Bar Fridge, Built-In Oven, Instant Hot Water, Water Softener
Features
- Primary Bedroom - Main Floor, Storage, Upgraded Insulation
- Basement: Finished with Walk-Out,Full,Separate Entrance
- Has fireplace: Yes
- Fireplace features: Living Room, Wood Burning
Interior area
- Living area range: 3000-3500 null
Video & virtual tour
Property
Parking
- Total spaces: 15
- Parking features: Private
- Has garage: Yes
Features
- Stories: 2
- Patio & porch: Deck, Patio, Porch
- Exterior features: Fishing, Landscaped, Lighting, Privacy, Year Round Living, Recreational Area, Private Dock
- Pool features: None
- Has spa: Yes
- Spa features: Hot Tub
- Has view: Yes
- View description: Bay, Forest, Trees/Woods, Water, Lake, Ridge
- Has water view: Yes
- Water view: Bay,Water,Lake,Direct
- Waterfront features: Dock, Trent System, Direct, Lake
- Body of water: Redstone Lake
Lot
- Size: 45 Square Feet
- Features: Clear View, Lake Access, Waterfront, Wooded/Treed, Sloping, Lake/Pond, Irregular Lot
- Topography: Open Space,Partially Cleared,Rocky,Rolling,Waterway,Wetlands,Wooded/Treed
Details
- Additional structures: Gazebo, Sauna, Out Buildings
- Parcel number: 392870219
- Other equipment: Air Exchanger, Generator - Full, Propane Tank
Construction
Type & style
- Home type: SingleFamily
- Property subtype: Single Family Residence
Materials
- Concrete, Wood
- Foundation: Insulated Concrete Form
- Roof: Metal
Details
- Builder name: Sq ft Total 5383 incl below grade, screened porch
Utilities & green energy
- Sewer: Septic
- Water: Drilled Well
- Utilities for property: Internet High Speed, Electricity Connected
Community & HOA
Community
- Security: Other
Location
- Region: Dysart Et Al
Financial & listing details
- Annual tax amount: C$8,167
- Date on market: 6/8/2026
Price history
Price history is unavailable.
Public tax history
Tax history is unavailable.
Climate risks
Neighborhood: K0M
Nearby schools
GreatSchools rating
No schools nearby
We couldn't find any schools near this home.


Similar homes
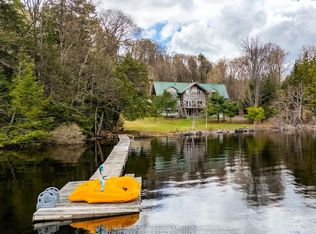
- C$4,299,0003 bd5 ba-- sqft2458 Wilkinson Rd, Dysart Et Al, ON K0M 1S0For Sale
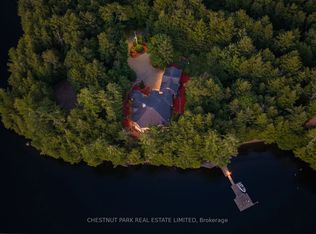 MLS ID #X13633286, CHESTNUT PARK REAL ESTATE LIMITED. TRREB
 - C$3,900,0005 bd8 ba-- sqft1282 Carroll Rd, Dysart Et Al, ON K0M 1S0For Sale
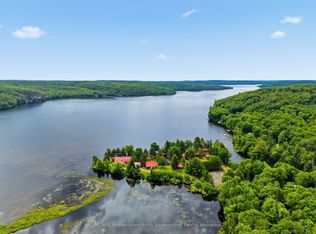 MLS ID #X13521294, RE/MAX Professionals North Baumgartner Realty. TRREB
 - C$4,950,0007 bd6 ba-- sqft1739 Trappers Trail Rd, Dysart Et Al, ON K0M 1S0New Construction
 MLS ID #X13624904, Sotheby's International Realty Canada. TRREB
 - C$3,750,0004 bd4 ba-- sqft1085 Grace Rd, Minden Hills, ON K0M 2K0For Sale
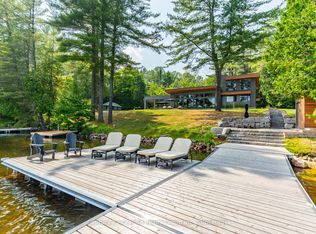 MLS ID #X12934162, Century 21 Granite Realty Group Inc.. TRREB
