Set on prestigious Kennisis Lake, this remarkable property offers a rare combination of privacy, scale & sophisticated waterfront living. Almost 4 acres of beautifully landscaped grounds unfold along an incredible 777' of shoreline, with west exposure, all-day sun & spectacular sunsets across a quiet bay. At the heart of the property is a beautifully designed 3+1 bedroom, 5 bathroom residence of just over 7,000 sq. ft., where grand proportions feel equally warm & inviting. Soaring vaulted ceilings, dramatic walls of windows & expansive lake views blur the distinction between indoors & out, while open-concept principal rooms create an effortless flow for everyday living & entertaining. A beautifully updated kitchen & inviting fireplace anchor the main living space, while an outstanding upper sunroom & indoor/outdoor kitchen extend the experience into an expansive seasonal entertaining space overlooking the lake. The main-floor primary suite is truly exceptional - a private retreat unlike any other. The lower level is equally impressive, with a wood-burning fireplace adding warmth to generous spaces for family & guests, including a games area, dedicated fitness & yoga space, impressive screened lounge, private hot tub room & separate sauna area. Outdoors, walking trails & numerous seating areas invite you to explore the private grounds, complemented by a natural seasonal waterfall, sand beach & deep water off the dock. A fenced tennis court offers potential for multi-sport recreation, while an attached triple-car garage provides generous space for vehicles & recreational equipment. Thoughtfully enhanced throughout, this is a rare Kennisis Lake property where architecture, scale, privacy & an extraordinary waterfront setting come together beautifully.
For sale
C$4,299,000
2458 Wilkinson Rd, Dysart Et Al, ON K0M 1S0
3beds
5baths
Single Family Residence
Built in ----
3 Square Feet Lot
$-- Zestimate®
C$--/sqft
C$-- HOA
What's special
Soaring vaulted ceilingsDramatic walls of windowsExpansive lake viewsBeautifully updated kitchenInviting fireplaceOutstanding upper sunroomGames area
- 46 days
- 42
- 0
Zillow last checked:
Listing updated:
Listed by:
CHESTNUT PARK REAL ESTATE LIMITED
Source: TRREB,MLS®#: X13633286 Originating MLS®#: Toronto Regional Real Estate Board
Originating MLS®#: Toronto Regional Real Estate BoardFacts & features
Interior
Bedrooms & bathrooms
- Bedrooms: 3
- Bathrooms: 5
Primary bedroom
- Level: Main
- Dimensions: 5.18 x 7.85
Bedroom 2
- Level: Lower
- Dimensions: 5.44 x 6.99
Bedroom 3
- Level: Lower
- Dimensions: 4.39 x 4.83
Bathroom
- Level: Main
- Dimensions: 1.85 x 1.83
Bathroom
- Level: Lower
- Dimensions: 4.04 x 3.76
Bathroom
- Level: Upper
- Dimensions: 1.6 x 1.78
Bathroom
- Level: Lower
- Dimensions: 2.59 x 2.52
Bathroom
- Level: Main
- Dimensions: 5.92 x 5.44
Breakfast
- Level: Main
- Dimensions: 3.63 x 1.96
Dining room
- Level: Main
- Dimensions: 7.09 x 4.29
Exercise room
- Level: Lower
- Dimensions: 5.06 x 5.87
Exercise room
- Level: Lower
- Dimensions: 4.83 x 6.4
Family room
- Level: Lower
- Dimensions: 9.42 x 9.17
Foyer
- Level: Main
- Dimensions: 3.94 x 2.79
Kitchen
- Level: Main
- Dimensions: 5.79 x 6.17
Laundry
- Level: Main
- Dimensions: 7.44 x 6.22
Living room
- Level: Main
- Dimensions: 7.67 x 7.29
Loft
- Level: Upper
- Dimensions: 7.65 x 11.94
Office
- Level: Main
- Dimensions: 4.47 x 3.05
Other
- Level: Lower
- Dimensions: 4.22 x 4.8
Pantry
- Level: Main
- Dimensions: 2.06 x 2.16
Recreation
- Level: Lower
- Dimensions: 5.31 x 5.99
Sunroom
- Level: Lower
- Dimensions: 8.53 x 4.8
Sunroom
- Level: Main
- Dimensions: 5.66 x 14.53
Utility room
- Level: Lower
- Dimensions: 3.25 x 5.41
Utility room
- Level: Lower
- Dimensions: 4.7 x 2.44
Heating
- Forced Air, Other Source
Cooling
- Central Air
Appliances
- Included: Bar Fridge, Built-In Oven, Water Treatment
Features
- Central Vacuum, Primary Bedroom - Main Floor, Sauna
- Basement: Finished,Full,Walk-Out Access
- Has fireplace: Yes
- Fireplace features: Wood Burning, Propane, Recreation Room, Family Room, Living Room
Interior area
- Living area range: 5000 + null
Video & virtual tour
Property
Parking
- Total spaces: 11
- Parking features: Circular Driveway, Front Yard Parking, Private
- Has garage: Yes
Features
- Exterior features: Private Dock
- Pool features: None
- Has view: Yes
- View description: Forest, Hills, Lake, Panoramic, Trees/Woods, Water
- Has water view: Yes
- Water view: Lake,Water,Direct
- Waterfront features: Dock, Marina Services, Direct, Lake
- Body of water: Kennisis Lake
Lot
- Size: 3 Square Feet
- Features: Electric Car Charger, Golf, Hospital, Lake/Pond, Waterfront, Rec./Commun.Centre
Details
- Additional structures: Gazebo
- Parcel number: 392610326
- Other equipment: Propane Tank
Construction
Type & style
- Home type: SingleFamily
- Architectural style: Other
- Property subtype: Single Family Residence
Materials
- Wood, Other
- Foundation: Concrete Block
- Roof: Shingle
Utilities & green energy
- Sewer: Septic
- Water: Lake/River
Community & HOA
Community
- Security: Security System
Location
- Region: Dysart Et Al
Financial & listing details
- Tax assessed value: C$2,024,000
- Annual tax amount: C$15,664
- Date on market: 8/4/2026
Price history
Price history is unavailable.
Public tax history
Tax history is unavailable.
Climate risks
Neighborhood: K0M
Nearby schools
GreatSchools rating
No schools nearby
We couldn't find any schools near this home.


Similar homes
- C$3,790,0006 bd4 ba-- sqft1157 Artisan Ln, Dysart Et Al, ON K0M 1S0For Sale
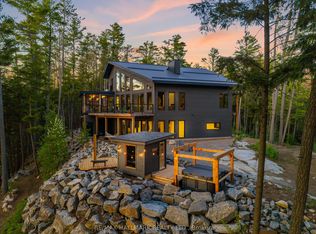 MLS ID #X13741548, RE/MAX HALLMARK REALTY LTD.. TRREB
 - C$3,900,0005 bd8 ba-- sqft1282 Carroll Rd, Dysart Et Al, ON K0M 1S0For Sale
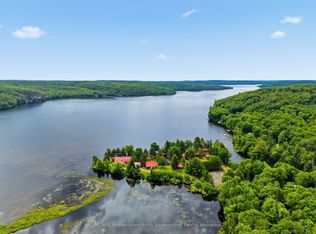 MLS ID #X13521294, RE/MAX Professionals North Baumgartner Realty. TRREB
 - C$3,750,0004 bd4 ba-- sqft1085 Grace Rd, Minden Hills, ON K0M 2K0For Sale
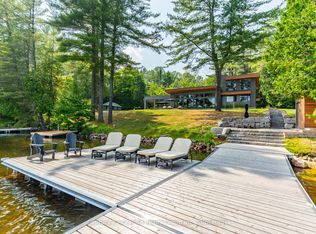 MLS ID #X12934162, Century 21 Granite Realty Group Inc.. TRREB
 - C$2,895,0004 bd3 ba-- sqft1319 Wolf Cir, Algonquin Highlands, ON P0A 1E0For Sale
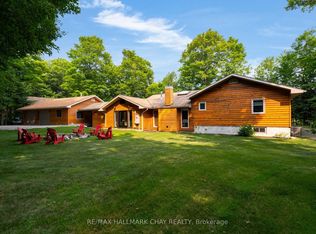 MLS ID #X13578272, RE/MAX HALLMARK CHAY REALTY. TRREB
