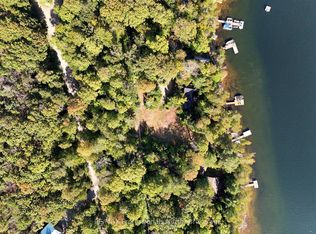
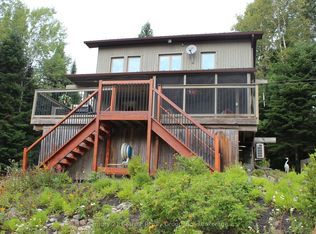
4-Season Waterfront Cottage on Desirable Little Redstone Lake. Welcome to this beautiful 4-season cottage on sought-after Little Redstone Lake. Built just 5 years ago, this well-designed waterfront retreat sits on a rare flat lot with southern exposure and all-day sun.The main cottage offers 2 bedrooms, 1 bathroom, and in-suite laundry. A custom kitchen with quartz counters is the heart of the home, while forced-air heat and air conditioning keep it comfortable year-round. Step outside to a covered front porch entry way and a screened-in porch with sunspace vinyl screen windows off the kitchen-perfect for bug free enjoyment.The waterfront is an easy mix of rock, sand and deep water: a beach and boat launch plus a large dock with deep water off the end. Bell Fibre internet is in place, and a GenerLink backup system adds peace of mind. The cottage sits on an ICF foundation and is accessed by a paved municipal road that is plowed by the municipality.Extra space includes a large bunkie for guests. The septic is approved for additional bedrooms, giving future flexibility.Little Redstone Lake is part of the prized Redstone chain-clean, deep Canadian Shield water with excellent swimming, boating, and fishing, and convenient access to Haliburton, West Guilford, and Haliburton Forest/Wildlife Centre. A rare chance to own a newer, easy-living cottage on one of Haliburton's most desirable lakes.Quick feature list for the form Waterfront: Little Redstone Lake Style: 4-season cottage, approx. 5 years old Beds/Baths: 2 bed, 1 bath + laundry Heat/Cool: Forced air + A/C Foundation: ICF Internet: Bell Fibre Backup: GenerLink Waterfront: Large dock, deep water off dock, beach, boat launch Exposure: South / all-day sun Lot: Rare flat property Access: Paved municipal road, municipally plowed Other structures: Large bunkie (Aux Residences), shed Septic: Approved for additional bedrooms Outdoor: Covered front porch
For sale
C$899,000
1424 Redkenn Rd, Dysart Et Al, ON K0M 1S0
2beds
1baths
Single Family Residence
Built in ----
0 Square Feet Lot
$-- Zestimate®
C$--/sqft
C$-- HOA
What's special
Waterfront retreatRare flat lotIn-suite laundryBeach and boat launchLarge bunkie for guests
- 34 days
- 33
- 1
Zillow last checked:
Listing updated:
Listed by:
CENTURY 21 WENDA ALLEN REALTY
Source: TRREB,MLS®#: X13840096 Originating MLS®#: Toronto Regional Real Estate Board
Facts & features
Interior
Bedrooms & bathrooms
- Bedrooms: 2
- Bathrooms: 1
Primary bedroom
- Description: New Windows , Vinyl Plank Flooring.
- Level: Main
- Dimensions: 3.86 x 2.44
Bedroom
- Description: Access to Crawlspace, New Windows, Vinyl Plank Flooring.
- Level: Main
- Dimensions: 3.66 x 2.44
Bathroom
- Description: Rainshower, 4 piece bath, Stackable Washer and Dryer.
- Level: Main
- Dimensions: 2.44 x 2.44
Kitchen
- Description: Quartz Countertop, Propane Stove, Island and Recessed Lighting.
- Level: Main
- Dimensions: 3.96 x 3.3
Living room
- Description: Open Concept, Access to Deck, Vinyl Plank Flooring and Recessed Lighting.
- Level: Main
- Dimensions: 6.1 x 3.25
Recreation
- Description: Covered
- Level: Main
- Dimensions: 3.05 x 1.83
Recreation
- Description: Screened Porch, Lakeview, 3 Season.
- Level: Main
- Dimensions: 3.66 x 3.66
Heating
- Forced Air, Propane
Cooling
- Central Air
Appliances
- Included: Water Treatment
Features
- Basement: Unfinished,Crawl Space
- Has fireplace: Yes
- Fireplace features: Electric
Interior area
- Living area range: < 700 null
Property
Parking
- Total spaces: 15
Features
- Patio & porch: Deck
- Exterior features: Private Dock
- Pool features: None
- Has view: Yes
- View description: Bay, Lake, Water
- Has water view: Yes
- Water view: Bay,Lake,Water,Direct
- Waterfront features: Dock, Direct, Lake
- Body of water: Little Redstone Lake
Lot
- Size: 0 Square Feet
- Features: Clear View, Lake/Pond, Level, Beach, Waterfront, Wooded/Treed
- Topography: Sloping,Level
Details
- Additional structures: Aux Residences
- Parcel number: 391100147
Construction
Type & style
- Home type: SingleFamily
- Architectural style: Bungalow
- Property subtype: Single Family Residence
- Attached to another structure: Yes
Materials
- Vinyl Siding
- Foundation: Insulated Concrete Form
- Roof: Shingle
Utilities & green energy
- Sewer: Septic
- Water: Lake/River
- Utilities for property: Cell Services
Community & HOA
Location
- Region: Dysart Et Al
Financial & listing details
- Annual tax amount: C$2,917
- Date on market: 9/29/2026
Price history
Price history is unavailable.
Public tax history
Tax history is unavailable.
Climate risks
Neighborhood: K0M
Nearby schools
GreatSchools rating
No schools nearby
We couldn't find any schools near this home.

Similar homes
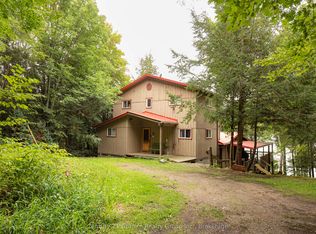
- C$899,0005 bd2 ba-- sqft2787 Watts Rd, Dysart Et Al, ON K0M 1S0For Sale
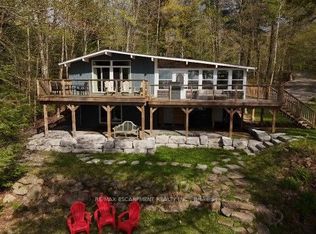 MLS ID #X13166980, RE/MAX ESCARPMENT REALTY INC.. TRREB
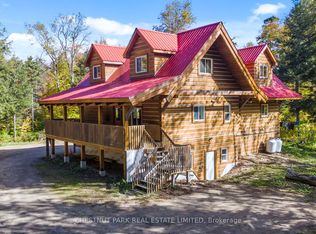
- C$899,9003 bd3 ba-- sqft1082 Green Lake Rd, Algonquin Highlands, ON K0M 1S0For Sale
 MLS ID #X13755926, Century 21 Granite Realty Group Inc.. TRREB
- C$724,9003 bd1 ba-- sqft1292 Bitter Lake Rd, Dysart Et Al, ON K0M 1S0For Sale
 MLS ID #X13746226, Century 21 Granite Realty Group Inc.. TRREB
- C$939,0005 bd3 ba-- sqft1069 Chalet Rd, Dysart Et Al, ON K0M 1S0For Sale
 MLS ID #X13482352, ONE PERCENT REALTY LTD.. TRREB
