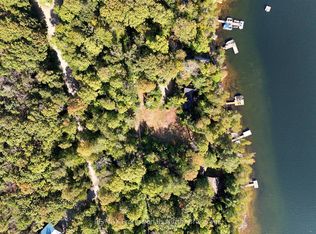
Exceptional private retreat on over 6.2 acres of stunning, heavily treed forest! Offering almost 1,600+ sq. ft. of finished living space, this 3-bedroom, 2-bath home features a bright open-concept main level, primary bedroom, walk-out deck, and a fully finished lower level with a walkout. Experience complete tumkey living equipped with a wired generator setup for seamless peace of mind year-round living, Outdoor enthusiasts will love the private. maintained trails winding through the property, ideal for walking, ATVs, or snowmobiles, along with 2 wood sleeping cabins, trailer with an add-on room and a refreshing above-ground pool A huge highlight is the massive 25x38, insulated, and heated detached garage featuring a dedicated 200-amp electrical panel and auto garage door opener-perfect for serious workshop projects, storing all your recreational toys, or vehicle enthusiast needs. Located on a year-round municipal paved road just minutes from Kennisis Lake and Haliburton Forest. Move right in and start enjoying nature at its finest
For sale
C$649,900
4177 Kennisis Lake Rd, Dysart Et Al, ON K0M 1S0
3beds
2baths
Single Family Residence
Built in ----
6 Square Feet Lot
$-- Zestimate®
C$--/sqft
C$-- HOA
What's special
Stunning heavily treed forestBright open-concept main levelPrimary bedroomWalk-out deckRefreshing above-ground poolAuto garage door opener
- 20 days
- 8
- 0
Zillow last checked:
Listing updated:
Listed by:
ROYAL LEPAGE SIGNATURE REALTY
Source: TRREB,MLS®#: X13794612 Originating MLS®#: Toronto Regional Real Estate Board
Originating MLS®#: Toronto Regional Real Estate BoardFacts & features
Interior
Bedrooms & bathrooms
- Bedrooms: 3
- Bathrooms: 2
Primary bedroom
- Level: Main
- Dimensions: 3.06 x 3.67
Bedroom 2
- Level: Lower
- Dimensions: 3.22 x 2.96
Bedroom 3
- Level: Lower
- Dimensions: 3.23 x 3.14
Dining room
- Level: Main
- Dimensions: 6.7 x 3.53
Kitchen
- Level: Main
- Dimensions: 3.17 x 3.01
Living room
- Level: Main
- Dimensions: 5.75 x 3.98
Recreation
- Level: Lower
- Dimensions: 11.1 x 23.3
Heating
- Forced Air, Propane
Cooling
- None
Appliances
- Included: Water Heater
Features
- In-Law Capability
- Basement: Finished with Walk-Out
- Has fireplace: No
Interior area
- Living area range: 700-1100 null
Video & virtual tour
Property
Parking
- Total spaces: 12
- Parking features: Private Double
- Has garage: Yes
Features
- Has private pool: Yes
- Pool features: Above Ground
- Has view: Yes
- View description: Forest, Trees/Woods
Lot
- Size: 6 Square Feet
- Features: Beach, Campground, Lake Access, Park, School, Wooded/Treed, Rectangular Lot
- Topography: Flat,Partially Cleared,Wooded/Treed
Details
- Additional structures: Out Buildings
- Parcel number: 391380104
- Other equipment: Generator - Full
Construction
Type & style
- Home type: SingleFamily
- Architectural style: Bungalow
- Property subtype: Single Family Residence
Materials
- Board & Batten, Wood
- Foundation: Concrete Block
- Roof: Metal
Utilities & green energy
- Sewer: Septic
Community & HOA
Community
- Security: Carbon Monoxide Detector(s), Smoke Detector(s)
Location
- Region: Dysart Et Al
Financial & listing details
- Tax assessed value: C$233,000
- Annual tax amount: C$1,884
- Date on market: 9/17/2026
Price history
Price history is unavailable.
Public tax history
Tax history is unavailable.
Climate risks
Neighborhood: K0M
Nearby schools
GreatSchools rating
No schools nearby
We couldn't find any schools near this home.

Similar homes
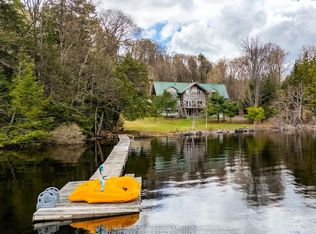
- C$724,9003 bd1 ba-- sqft1292 Bitter Lake Rd, Dysart Et Al, ON K0M 1S0For Sale
 MLS ID #X13746226, Century 21 Granite Realty Group Inc.. TRREB
 - C$635,0003 bd2 ba-- sqft1051 Halls Lake Rd, Algonquin Highlands, ON K0M 1S0For Sale
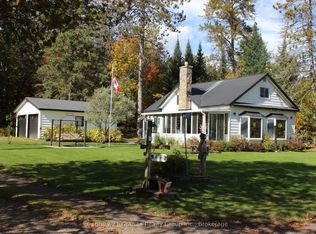 MLS ID #X13858812, Century 21 Granite Realty Group Inc.. TRREB
 - C$699,0004 bd2 ba-- sqft1373 Eagle Lake Rd, Dysart Et Al, ON K0M 1S0For Sale
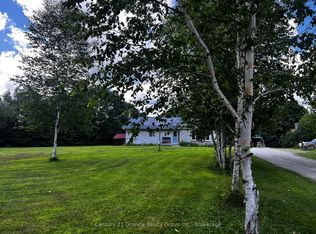 MLS ID #X13158028, Century 21 Granite Realty Group Inc.. TRREB
 - C$659,0003 bd1 ba-- sqft1027 Dow Trl, Dysart Et Al, ON K0M 1S0For Sale
 MLS ID #X13528920, RE/MAX Professionals North. TRREB
