Welcome to Twin Bear Lodge, previously known as "Beaver Lodge." Featured on Colin & Justin's Cabin Pressure, this one-of-a-kind log home offers over 3,400 SF of living space & a rare opportunity to complete & personalize an extraordinary retreat in the heart of Haliburton Highlands. Designed with an open-concept layout, the home features expansive living, dining, & kitchen spaces that are perfect for entertaining family and friends. The generous dining area accommodates a table for 14, while the games room, complete with a pool table and two walkouts, seamlessly blends indoor & outdoor living. The impressive great room is anchored by a cozy woodstove, creating a warm & inviting gathering place after a day on the lake or exploring the vast property. The main floor includes a primary bedroom, a 4-pc bathroom, a convenient 2-pc powder room & main floor laundry. Upstairs, you'll find 4 additional bedrooms, including a second primary suite with roughed-in plumbing for a future ensuite, offering the opportunity to create your ideal private retreat. A 3-pc bathroom & 3 bonus rooms provide exceptional flexibility for a home office, hobby rooms, or storage. Set on 51 private acres, the property offers outstanding privacy and endless opportunities to enjoy the natural surroundings with 2 miles of marked trails to explore. Beautiful water views can be enjoyed across the road, while a spectacular sandy beach & public boat launch on sought-after Drag Lake are just a short walk away. Part of a pristine chain of lakes connected to Spruce Lake, Drag Lake is renowned for exceptional boating, fishing, & swimming. Despite its peaceful setting, Twin Bear Lodge is located less than 15 mins from Haliburton, providing convenient access to schools, shopping, restaurants, & the hospital. Whether you're searching for a place to call home, a family compound, or an exceptional cottage getaway with incredible potential, Twin Bear Lodge is a truly unique property ready for its next chapter.
For sale
C$649,000
1123 Dardanelles Rd, Dysart Et Al, ON K0M 1S0
5beds
3baths
Single Family Residence
Built in ----
51 Square Feet Lot
$-- Zestimate®
C$--/sqft
C$-- HOA
What's special
One-of-a-kind log homeOpen-concept layoutMain floor laundry
- 105 days
- 16
- 1
Zillow last checked:
Listing updated:
Listed by:
Century 21 Granite Realty Group Inc.
Source: TRREB,MLS®#: X13514522 Originating MLS®#: One Point Association of REALTORS
Originating MLS®#: One Point Association of REALTORSFacts & features
Interior
Bedrooms & bathrooms
- Bedrooms: 5
- Bathrooms: 3
Primary bedroom
- Level: Main
- Dimensions: 2.3 x 6.5
Primary bedroom
- Level: Upper
- Dimensions: 6.9 x 3.1
Bedroom
- Level: Upper
- Dimensions: 4.5 x 2.8
Bedroom
- Level: Upper
- Dimensions: 3.9 x 3.2
Bedroom
- Level: Upper
- Dimensions: 2.76 x 4.7
Bathroom
- Level: Upper
- Dimensions: 1.1 x 2.7
Bathroom
- Level: Main
- Dimensions: 1.08 x 2
Bathroom
- Level: Main
- Dimensions: 2.4 x 1.9
Den
- Level: Upper
- Dimensions: 4.5 x 2.2
Foyer
- Level: Main
- Dimensions: 3.4 x 7
Game room
- Level: Main
- Dimensions: 4.8 x 6.7
Great room
- Level: Main
- Dimensions: 5.6 x 6.6
Kitchen
- Level: Main
- Dimensions: 8.5 x 4.4
Laundry
- Level: Main
- Dimensions: 1.8 x 2.4
Living room
- Level: Main
- Dimensions: 10.2 x 4.4
Office
- Level: Upper
- Dimensions: 3.8 x 2.4
Other
- Level: Upper
- Dimensions: 3 x 2.5
Heating
- Forced Air, Propane
Cooling
- None
Appliances
- Included: Water Heater Owned
Features
- Primary Bedroom - Main Floor
- Basement: Unfinished
- Has fireplace: Yes
- Fireplace features: Wood Burning Stove
Interior area
- Living area range: < 700 null
Video & virtual tour
Property
Parking
- Total spaces: 6
Features
- Patio & porch: Deck
- Exterior features: Privacy
- Pool features: None
- Has view: Yes
- View description: Water, Trees/Woods
- Has water view: Yes
- Water view: Water
- Waterfront features: None
Lot
- Size: 51 Square Feet
- Features: Wooded/Treed, Irregular Lot
Details
- Parcel number: 391660282
- Other equipment: Propane Tank
Construction
Type & style
- Home type: SingleFamily
- Architectural style: Log
- Property subtype: Single Family Residence
Materials
- Log
- Foundation: Concrete
- Roof: Shingle
Utilities & green energy
- Sewer: Septic
- Water: Artesian Well
Community & HOA
Location
- Region: Dysart Et Al
Financial & listing details
- Annual tax amount: C$3,149
- Date on market: 7/2/2026
Price history
Price history is unavailable.
Public tax history
Tax history is unavailable.
Climate risks
Neighborhood: K0M
Nearby schools
GreatSchools rating
No schools nearby
We couldn't find any schools near this home.

Similar homes
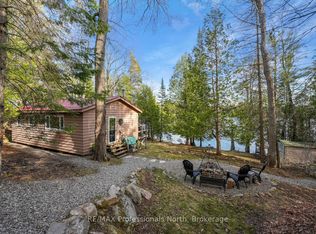
- C$529,9004 bd3 ba-- sqft1392 Carroll Rd, Dysart Et Al, ON K0M 1S0For Sale
 MLS ID #X13421612, RED APPLE REAL ESTATE INC.. TRREB
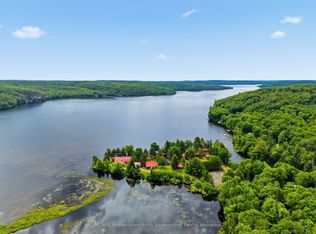
 - C$699,0005 bd2 ba-- sqft1401 Hodgson Rd, Dysart Et Al, ON K0M 1S0For Sale
 MLS ID #X13758412, Century 21 Granite Realty Group Inc.. TRREB
 - C$699,0004 bd2 ba-- sqft1373 Eagle Lake Rd, Dysart Et Al, ON K0M 1S0For Sale
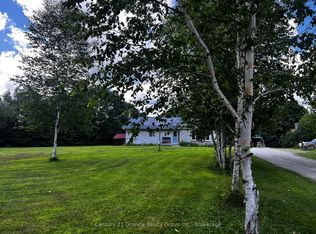 MLS ID #X13158028, Century 21 Granite Realty Group Inc.. TRREB
 - C$699,9006 bd2 ba-- sqft1053 Mink Rd, Dysart Et Al, ON K0M 1S0For Sale
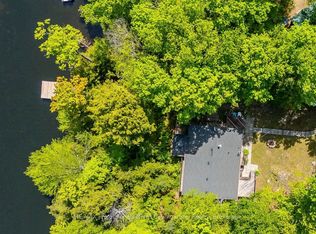 MLS ID #X13034386, RE/MAX Professionals North Baumgartner Realty. TRREB
