Welcome to 1044 Elk Drive, a beautifully updated retreat in the heart of Haliburton County.Offered fully furnished, this exceptional property is the perfect escape to cottage country, an ideal home base for enjoying the slopes at Sir Sam's Ski & Ride, or a comfortable year-round residence surrounded by nature.Set on a level 1.3-acre lot with year-round access via Elk Drive, this home is designed for effortless indoor-outdoor living. Expansive windows fill the space with natural light and frame the surrounding landscape, while the spacious floor plan offers four bedrooms and three bathrooms, making it ideal for large families, entertaining guests, or investors seeking a turnkey short-term rental opportunity.Recent upgrades include a new propane furnace (2024), a new septic system (2024), new countertops (2021) and all-new furnishings, allowing you to move in and start enjoying the property from day one.Spend your mornings picking up fresh butter tarts from the Eagle Lake Market, enjoy a short walk to the beach at Eagle Lake, and discover why so many people are choosing Haliburton County as their destination to live, relax, and play in every season.
For sale
C$789,000
1044 Elk Dr, Dysart Et Al, ON K0M 1S0
4beds
3baths
Single Family Residence
Built in ----
1 Square Feet Lot
$-- Zestimate®
C$--/sqft
C$-- HOA
What's special
Beautifully updated retreatFully furnishedFrame the surrounding landscapeSpacious floor planFour bedroomsThree bathroomsAll-new furnishings
- 18 days |
- 19 |
- 0 |
Zillow last checked:
Listing updated:
Listed by:
RE/MAX Professionals North
Source: TRREB,MLS®#: X13645894 Originating MLS®#: One Point Association of REALTORS
Originating MLS®#: One Point Association of REALTORSFacts & features
Interior
Bedrooms & bathrooms
- Bedrooms: 4
- Bathrooms: 3
Primary bedroom
- Level: Main
- Dimensions: 3.63 x 4.73
Bedroom
- Level: Main
- Dimensions: 4.12 x 4.42
Bathroom
- Level: Main
- Dimensions: 2.72 x 2.12
Bathroom
- Level: Main
- Dimensions: 3.33 x 2.3
Dining room
- Level: Main
- Dimensions: 2.4 x 4
Foyer
- Level: Main
- Dimensions: 3.33 x 1.5
Game room
- Level: Lower
- Dimensions: 8.18 x 4.24
Kitchen
- Level: Main
- Dimensions: 4 x 5
Laundry
- Level: Main
- Dimensions: 2.73 x 3
Living room
- Level: Main
- Dimensions: 6.06 x 6.36
Other
- Level: Lower
- Dimensions: 3.5 x 2
Sunroom
- Level: Main
- Dimensions: 3 x 4
Heating
- Forced Air, Propane
Cooling
- Central Air
Features
- Primary Bedroom - Main Floor
- Basement: Finished,Separate Entrance
- Has fireplace: Yes
Interior area
- Living area range: 1500-2000 null
Property
Parking
- Total spaces: 12
- Parking features: Private
- Has garage: Yes
Features
- Patio & porch: Porch, Deck, Patio
- Exterior features: Privacy, Year Round Living, Recreational Area
- Pool features: None
- Has view: Yes
- View description: Trees/Woods, Forest
- Waterfront features: None
Lot
- Size: 1 Square Feet
- Features: Arts Centre, Beach, Fenced Yard, Golf, Lake Access, Hospital, Other Shaped Lot
Details
- Parcel number: 391450210
Construction
Type & style
- Home type: SingleFamily
- Architectural style: Bungalow
- Property subtype: Single Family Residence
Materials
- Vinyl Siding
- Foundation: Brick
- Roof: Shingle
Utilities & green energy
- Sewer: Septic
Community & HOA
Location
- Region: Dysart Et Al
Financial & listing details
- Annual tax amount: C$2,964
- Date on market: 8/6/2026
Price history
Price history is unavailable.
Public tax history
Tax history is unavailable.
Climate risks
Neighborhood: K0M
Nearby schools
GreatSchools rating
No schools nearby
We couldn't find any schools near this home.
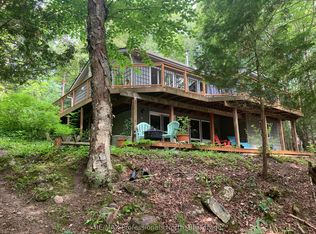
- C$795,0003 bd2 ba-- sqft1048 Elk Dr, Dysart Et Al, ON K0M1S0For Sale
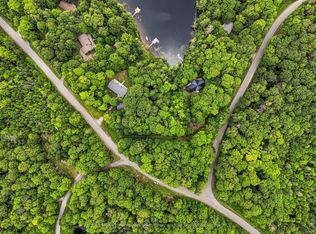
- C$150,0000 sqft0 Liswood Rd, Dysart Et Al, ON K0M1S0Lot/Land
- C$99,9992 sqftLOT 166 Glen Lake Ct, Dysart Et Al, ON K0M1S0Lot/Land

- C$99,9993 sqftLOT 165 Glen Lake Ct, Dysart Et Al, ON K0M1S0Lot/Land
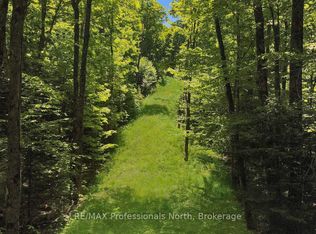
- C$1,049,0004 bd2 ba-- sqft1040 Ski Ridge Trl, Dysart Et Al, ON K0M1S0For Sale
- C$999,9994 bd3 ba-- sqft1042 Ski Ridge Trl, Dysart Et Al, ON K0M1S0For Sale
- C$989,0005 bd3 ba-- sqft1069 Chalet Rd, Dysart Et Al, ON K0M1S0For Sale
- C$98,9000 sqftBushwolf Lake Rd, Dysart Et Al, ON K0M1S0Lot/Land
Similar homes
- C$795,0003 bd2 ba-- sqft1048 Elk Dr, Dysart Et Al, ON K0M 1S0For SaleMLS ID #X13632982, RE/MAX Professionals North. TRREB
- C$825,0004 bd2 ba-- sqft1833 Eagle Lake Rd, Dysart Et Al, ON K0M 1S0For Sale
 MLS ID #X13475520, COLDWELL BANKER - R.M.R. Real Estate. TRREB
 - C$989,0005 bd3 ba-- sqft1069 Chalet Rd, Dysart Et Al, ON K0M 1S0For Sale
 MLS ID #X13482352, ONE PERCENT REALTY LTD.. TRREB
 - C$815,0003 bd3 ba-- sqft1187 Woods Rd, Dysart Et Al, ON K0M 1S0For Sale
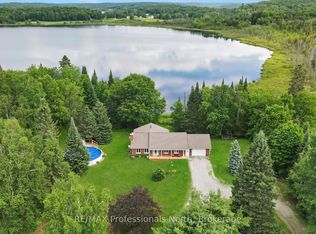 MLS ID #X13487988, RE/MAX Professionals North. TRREB
 - C$699,0004 bd2 ba-- sqft1373 Eagle Lake Rd, Dysart Et Al, ON K0M 1S0For SaleMLS ID #X13158028, Century 21 Granite Realty Group Inc.. TRREB
- C$1,049,0004 bd2 ba-- sqft1040 Ski Ridge Trl, Dysart Et Al, ON K0M 1S0For SaleMLS ID #X13170484, Royal LePage Our Neighbourhood Realty. TRREB
- C$749,0003 bd2 ba-- sqft1474 Bitter Lake Rd, Dysart Et Al, ON K0M 1S0For SaleMLS ID #X13620466, Century 21 Granite Realty Group Inc.. TRREB
- C$1,150,0005 bd4 ba-- sqft2254 Unicorn Rd, Dysart Et Al, ON K0M 1S0For SaleMLS ID #X13696506, RE/MAX Professionals North. TRREB
- C$899,6003 bd2 ba-- sqft1315 North Dr, Dysart Et Al, ON K0M 1S0For SaleMLS ID #X13411510, Sotheby's International Realty Canada. TRREB
- C$749,0003 bd2 ba-- sqft1311 Wonderland Rd, Dysart Et Al, ON K0M 1S0For SaleMLS ID #X13545662, RE/MAX Professionals North. TRREB
- C$899,0002 bd1 ba-- sqft1004 Aztec Trl, Dysart Et Al, ON K0M 1S0For SaleMLS ID #X13639848, CHESTNUT PARK REAL ESTATE LIMITED. TRREB
- C$659,9003 bd1 ba-- sqft1021 Colonization Trl, Dysart Et Al, ON K0M 1S0For SaleMLS ID #X13577852, RE/MAX Professionals North Baumgartner Realty. TRREB
- C$659,0003 bd1 ba-- sqft1027 Dow Trl, Dysart Et Al, ON K0M 1S0For SaleMLS ID #X13528920, RE/MAX Professionals North. TRREB
- C$760,0003 bd1 ba-- sqft1034 Ablett Ct, Algonquin Highlands, ON K0M 1J1For SaleMLS ID #X13524508, RE/MAX Professionals North. TRREB
- C$990,0004 bd2 ba-- sqft1114 Miskwabi Lake Rd, Dysart Et Al, ON K0M 1S0For SaleMLS ID #X13611620, RE/MAX Professionals North. TRREB
- C$529,9004 bd3 ba-- sqft1392 Carroll Rd, Dysart Et Al, ON K0M 1S0For SaleMLS ID #X13421612, RED APPLE REAL ESTATE INC.. TRREB
- C$549,0003 bd3 ba-- sqft267 Riverside Dr, Dysart Et Al, ON K0M 1S0For SaleMLS ID #X13418476, Century 21 Granite Realty Group Inc.. TRREB
- C$749,9004 bd2 ba-- sqft1109 Burnt Point Trl, Highlands East, ON K0M 1S0For SaleMLS ID #X13550300, Century 21 Granite Realty Group Inc.. TRREB
- C$799,9003 bd3 ba-- sqft17 Webb Cir, Dysart Et Al, ON K0M 1S0For SaleMLS ID #X13555596, Century 21 Granite Realty Group Inc.. TRREB
- C$674,9002 bd2 ba-- sqft180 Lakeview St, Dysart Et Al, ON K0M 1S0New ConstructionMLS ID #X13224478, Ball Real Estate Inc.. TRREB
