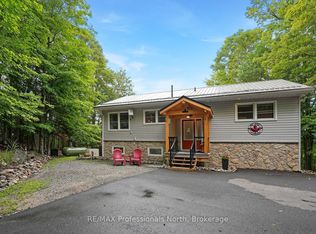
Embrace the ultimate Haliburton lifestyle on highly sought-after Drag Lake, part of a premier two-lake chain with Spruce Lake. This beautifully updated, turn-key 3-bedroom cottage sits on a private 1.28-acre lot with 190 feet of shoreline, a gentle slope to the water, and two distinct fire pit areas designed for unforgettable lakeside evenings. Inside, a spectacular wall of windows floods the open living space with natural light and panoramic water views. Enjoy total peace of mind thanks to premium recent upgrades, including a brand-new septic system, refreshed interiors, an upgraded porch, expanded parking, and elegant stone steps leading to your large deck and private dock. Complete with a hydro-equipped detached garage, this rare gem offers the perfect blend of deep-woods privacy and ultimate convenience, located just 5 minutes from Haliburton Village's vibrant shops, dining, and healthcare.
For sale
C$659,900
1021 Colonization Trl, Dysart Et Al, ON K0M 1S0
3beds
1baths
Single Family Residence
Built in ----
1 Square Feet Lot
$-- Zestimate®
C$--/sqft
C$-- HOA
What's special
Refreshed interiorsUpgraded porchExpanded parkingHydro-equipped detached garage
- 55 days
- 39
- 2
Zillow last checked:
Listing updated:
Listed by:
RE/MAX Professionals North Baumgartner Realty
Source: TRREB,MLS®#: X13577852 Originating MLS®#: One Point Association of REALTORS
Originating MLS®#: One Point Association of REALTORSFacts & features
Interior
Bedrooms & bathrooms
- Bedrooms: 3
- Bathrooms: 1
Primary bedroom
- Level: Main
- Dimensions: 4.69 x 3.47
Bedroom
- Level: Main
- Dimensions: 3.48 x 2.41
Bedroom
- Level: Main
- Dimensions: 3.48 x 3.49
Bathroom
- Level: Main
- Dimensions: 1.98 x 2.27
Dining room
- Level: Main
- Dimensions: 2.33 x 3.58
Foyer
- Level: Main
- Dimensions: 2.96 x 2.29
Kitchen
- Level: Main
- Dimensions: 4.7 x 4.81
Living room
- Level: Main
- Dimensions: 4.7 x 4.78
Heating
- Baseboard, Electric
Cooling
- None
Appliances
- Included: Water Heater Owned
Features
- Basement: None
- Has fireplace: No
Interior area
- Living area range: 700-1100 null
Video & virtual tour
Property
Parking
- Total spaces: 6
- Parking features: Available, Front Yard Parking
- Has garage: Yes
Features
- Patio & porch: Deck, Porch
- Exterior features: Landscaped, Privacy, Private Dock
- Pool features: None
- Has view: Yes
- View description: Lake, Trees/Woods
- Has water view: Yes
- Water view: Lake,Direct
- Waterfront features: Dock, Direct, Lake
- Body of water: Drag Lake
Lot
- Size: 1 Square Feet
- Features: Hospital, Lake Access, Lake/Pond, Waterfront, Wooded/Treed, Irregular Lot
- Topography: Level,Sloping
Details
- Parcel number: 391830104
Construction
Type & style
- Home type: SingleFamily
- Property subtype: Single Family Residence
Materials
- Hardboard
- Foundation: Piers
- Roof: Asphalt Shingle
Utilities & green energy
- Sewer: Septic
- Water: Lake/River
- Utilities for property: Cell Services, Electricity Connected
Community & HOA
Community
- Security: None
Location
- Region: Dysart Et Al
Financial & listing details
- Annual tax amount: C$2,677
- Date on market: 7/17/2026
Price history
Price history is unavailable.
Public tax history
Tax history is unavailable.
Climate risks
Neighborhood: K0M
Nearby schools
GreatSchools rating
No schools nearby
We couldn't find any schools near this home.


Similar homes
- C$579,9003 bd2 ba-- sqft202 Sunnyside St, Dysart Et Al, ON K0M 1S0For Sale
 MLS ID #X13711402, RE/MAX Professionals North. TRREB
 - C$749,5003 bd1 ba-- sqft1093 Liswood Rd, Dysart Et Al, ON K0M 1S0For Sale
 MLS ID #X13755374, Century 21 Granite Realty Group Inc.. TRREB
 - C$549,0003 bd3 ba-- sqft267 Riverside Dr, Dysart Et Al, ON K0M 1S0For Sale
 MLS ID #X13418476, Century 21 Granite Realty Group Inc.. TRREB
 - C$674,9003 bd1 ba-- sqft1130 Fader Dr, Algonquin Highlands, ON K0M 1S0For Sale
 MLS ID #X13755110, RE/MAX Professionals North. TRREB
