Welcome to this spacious multi-level home in the heart of Haliburton, offering approximately 1,950 sq.ft. of comfortable living space with a designed layout ideal for families, professionals or those seeking flexible living areas. A large main floor foyer welcomes you with an oversized closet and convenient interior access to the garage. The second level features a bright and inviting family room with hardwood flooring, exposed wood beam accents and a walkout to the private backyard which is perfect for entertaining or outdoor fun. This level also includes a 2-piece bath, a versatile den/office, and a laundry/utility room complete with sink, newer washer & dryer, water softener (2024) and newer hot water tank (2025). The third level offers a kitchen with pine cabinetry & a built-in desk/workstation, which is perfect for remote work or family organization, along with a spacious dining and living areas. Here, a separate front entrance adds convenience and functionality and is ideal for relaxing outdoors in the morning sunshine or cooler evenings. The upper level includes a 4-piece bath, a generous primary suite featuring a 3-piece ensuite and double closets. Two more bedrooms complete this floor. The attached single-car garage adds plenty of space for a vehicle, workbench, storage and all the tools. The huge backyard surrounded by mature trees is perfect for children, pets, outdoor games & family gatherings, while for the green thumb enthusiasts, the southeast facing front tiered gardens provide spectacular curb appeal and an abundance of seasonal colour. Located in a desirable Haliburton neighbourhood close to the river, hospital, medical clinic, schools, parks, Head Lake boat launch, shopping and amenities, this home offers space, functionality and comfort for most lifestyles. Rental income a possibility.
For sale
C$525,000
117 Riverside Dr E, Dysart Et Al, ON K0M 1S0
3beds
3baths
Single Family Residence
Built in ----
0 Square Feet Lot
$-- Zestimate®
C$--/sqft
C$-- HOA
What's special
Spacious multi-level homeLarge main floor foyerOversized closetHardwood flooringExposed wood beam accentsNewer washer and dryerNewer hot water tank
- 139 days
- 2
- 0
Zillow last checked:
Listing updated:
Listed by:
Century 21 Granite Realty Group Inc.
Source: TRREB,MLS®#: X13175454 Originating MLS®#: One Point Association of REALTORS
Originating MLS®#: One Point Association of REALTORSFacts & features
Interior
Bedrooms & bathrooms
- Bedrooms: 3
- Bathrooms: 3
Primary bedroom
- Level: Upper
- Dimensions: 4.13 x 3.78
Bedroom 2
- Level: Upper
- Dimensions: 3.9 x 2.73
Bedroom 3
- Level: Upper
- Dimensions: 3.27 x 2.73
Bathroom
- Level: Lower
- Dimensions: 4.1 x 3.6
Bathroom
- Level: Upper
- Dimensions: 2.24 x 2.19
Den
- Level: Lower
- Dimensions: 3.46 x 1.73
Dining room
- Level: Main
- Dimensions: 4.06 x 3.42
Family room
- Level: Lower
- Dimensions: 7.13 x 8.3
Foyer
- Level: Main
- Dimensions: 1.27 x 1.98
Foyer
- Level: Basement
- Dimensions: 2.29 x 7.09
Kitchen
- Level: Main
- Dimensions: 3.1 x 3.66
Laundry
- Level: Lower
- Dimensions: 3.46 x 1.94
Living room
- Level: Main
- Dimensions: 4.25 x 3.25
Heating
- Baseboard, Electric
Cooling
- None
Appliances
- Included: Water Heater Owned
Features
- Central Vacuum
- Basement: Partial,Walk-Out Access
- Has fireplace: No
Interior area
- Living area range: 1100-1500 null
Property
Parking
- Total spaces: 9
- Parking features: Private Double, Available
- Has garage: Yes
Features
- Patio & porch: Deck
- Exterior features: Year Round Living
- Pool features: None
- Has view: Yes
- View description: Trees/Woods, Water
- Has water view: Yes
- Water view: Water
Lot
- Size: 0 Square Feet
- Features: Beach, Hospital, Level, School, Skiing, Irregular Lot
- Topography: Flat,Sloping
Details
- Parcel number: 391810069
Construction
Type & style
- Home type: SingleFamily
- Property subtype: Single Family Residence
Materials
- Brick, Vinyl Siding
- Foundation: Concrete Block
- Roof: Asphalt Shingle
Utilities & green energy
- Sewer: Septic
- Water: Drilled Well
Community & HOA
Location
- Region: Dysart Et Al
Financial & listing details
- Tax assessed value: C$273,000
- Annual tax amount: C$2,113
- Date on market: 5/26/2026
Price history
Price history is unavailable.
Public tax history
Tax history is unavailable.
Climate risks
Neighborhood: K0M
Nearby schools
GreatSchools rating
No schools nearby
We couldn't find any schools near this home.

Similar homes
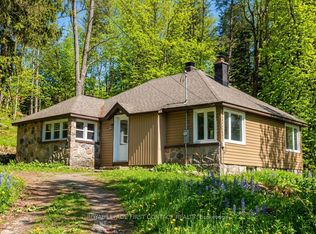
- C$549,0003 bd3 ba-- sqft267 Riverside Dr, Dysart Et Al, ON K0M 1S0For Sale
 MLS ID #X13418476, Century 21 Granite Realty Group Inc.. TRREB
 - C$539,0003 bd2 ba-- sqft33 Maple Ave, Dysart Et Al, ON K0M 1S0For Sale
 MLS ID #X13745840, RE/MAX Professionals North. TRREB
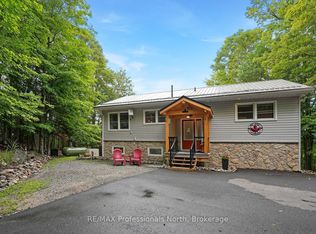
 - C$579,9003 bd2 ba-- sqft202 Sunnyside St, Dysart Et Al, ON K0M 1S0For Sale
 MLS ID #X13711402, RE/MAX Professionals North. TRREB
 - C$529,9003 bd2 ba-- sqft4687 County Road 21 Rd, Dysart Et Al, ON K0M 1S0For Sale
 MLS ID #X13608324, Century 21 Granite Realty Group Inc.. TRREB
