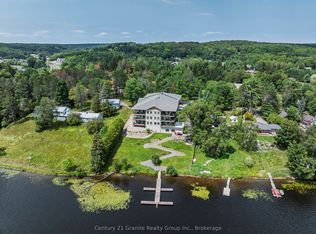
Simplify life and explore the worry-free condo lifestyle. Perfect for downsizing, snowbirds, or simply wanting to be closer to amenities. The great part? You do not have to give up living space to do so. The convenience of in-town living while still getting to listen to loons, warblers, song sparrows, finches, and cardinals and watch the deer from the privacy of your balcony in the trees? Make yourself at home in this spacious, well-appointed and well-maintained condo with over 1,200 sq. ft. of living space in the Village of Haliburton. Two spacious bedrooms, an oversized balcony, loads of cabinetry and a large kitchen island are just a start. As you walk through, you will notice the solid wood doors and quality fixtures. Lots of room for visitors in this lovely, bright and inviting space. Sitting on the edge of Head Lake, part of a 5-lake chain, you are within walking distance to town and great parks such as Head Lake Park, Glebe Park and the Sculpture Forest. The building has 21 suites and an indoor parking garage. The spacious meeting/social room overlooks the lake and is a great place to meet neighbours or hold special functions. Check out this condo and fall in love - this could be your next home.
For sale
C$635,000
75 Wallings Rd #201, Dysart Et Al, ON K0M 1S0
2beds
2baths
Apartment
Built in ----
-- sqft lot
$-- Zestimate®
C$--/sqft
C$959/mo HOA
What's special
Two spacious bedroomsOversized balconyLoads of cabinetryLarge kitchen islandSolid wood doorsQuality fixturesBright and inviting space
- 172 days
- 6
- 0
Zillow last checked:
Listing updated:
Listed by:
RE/MAX Professionals North
Source: TRREB,MLS®#: X13037038 Originating MLS®#: One Point Association of REALTORS
Originating MLS®#: One Point Association of REALTORSFacts & features
Interior
Bedrooms & bathrooms
- Bedrooms: 2
- Bathrooms: 2
Primary bedroom
- Level: Main
- Dimensions: 4.17 x 3.6
Bedroom 2
- Level: Main
- Dimensions: 4.05 x 3.6
Bathroom
- Level: Main
- Dimensions: 1.72 x 3.53
Bathroom
- Level: Main
- Dimensions: 2.83 x 1.89
Dining room
- Level: Main
- Dimensions: 3.24 x 3.32
Foyer
- Level: Main
- Dimensions: 1.82 x 5.83
Kitchen
- Level: Main
- Dimensions: 3.63 x 3.32
Living room
- Level: Main
- Dimensions: 6.86 x 5.02
Heating
- Radiant, Other Source
Cooling
- Central Air
Appliances
- Laundry: In-Suite Laundry
Features
- Other
- Basement: None
- Has fireplace: No
Interior area
- Living area range: 1200-1399 null
Video & virtual tour
Property
Parking
- Total spaces: 1
- Parking features: Garage
- Has garage: Yes
Features
- Exterior features: Fishing, Year Round Living, Open Balcony, Private Dock
- Water view: Direct
- On waterfront: Yes
- Waterfront features: Dock, Direct, Lake
- Body of water: Head Lake
Lot
- Features: Place Of Worship, School, Rec./Commun.Centre, Park, Library, Hospital
Details
- Parcel number: 398120008
Construction
Type & style
- Home type: Apartment
- Property subtype: Apartment
Materials
- Stone, Vinyl Siding
- Foundation: Poured Concrete
- Roof: Shingle
Community & HOA
HOA
- Amenities included: Shared Dock, Communal Waterfront Area, Visitor Parking, Elevator
- Services included: Building Insurance Included, Parking Included, Water Included, Heat Included, Common Elements Included
- HOA fee: C$959 monthly
- HOA name: HCC
Location
- Region: Dysart Et Al
Financial & listing details
- Annual tax amount: C$3,068
- Date on market: 4/23/2026
Price history
Price history is unavailable.
Public tax history
Tax history is unavailable.
Climate risks
Neighborhood: K0M
Nearby schools
GreatSchools rating
No schools nearby
We couldn't find any schools near this home.
Similar homes
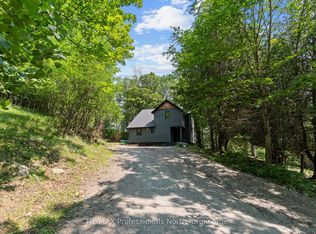
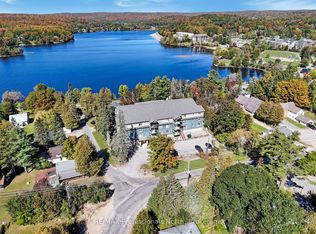
- C$569,0002 bd2 ba-- sqft4 Lake Ave #307, Dysart Et Al, ON K0M 1S0For Sale
 MLS ID #X13838766, RE/MAX Professionals North. TRREB
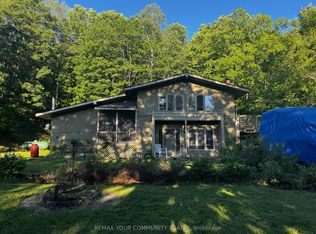
 - C$629,9003 bd1 ba-- sqft157 Sunnyside St, Dysart Et Al, ON K0M 1S0For Sale
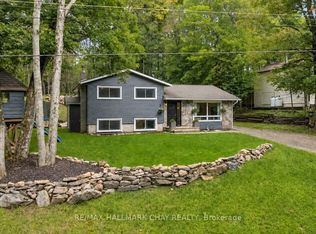 MLS ID #X13761004, RE/MAX HALLMARK CHAY REALTY. TRREB
 - C$579,9003 bd2 ba-- sqft202 Sunnyside St, Dysart Et Al, ON K0M 1S0For Sale
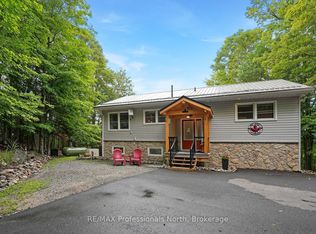 MLS ID #X13711402, RE/MAX Professionals North. TRREB
 - C$539,0003 bd2 ba-- sqft33 Maple Ave, Dysart Et Al, ON K0M 1S0For Sale
 MLS ID #X13745840, RE/MAX Professionals North. TRREB
