Located in the heart of the Village of Haliburton, this family home is ready for your vision and offers a fantastic opportunity to create a space tailored to your needs. Enjoy the convenience of being close to schools, grocery stores, restaurants, healthcare services, parks, local shops, the library, and all the amenities that make village living so desirable. Set on a lot of just over half an acre, the property provides plenty of outdoor space for family activities, gardening, or future improvements. A detached 30' x 24' garage offers excellent storage and workspace for vehicles, tools, and recreational equipment. The home offers just over 1,200 sq ft on the main level, featuring an open-concept kitchen and dining area that flows into a large living room, creating a functional layout for everyday living and entertaining. A 14' x 16' sunroom provides additional living space and a bright spot to relax throughout the seasons. The main floor also includes 3 bedrooms and 2 bathrooms, making it well suited for families. The full walkout basement offers an additional 1,200+ sq ft and presents excellent potential for expanded living space, a recreation room, workshop, storage, or future finishing projects. With nearly 2,500 sq ft across both levels, there is plenty of room to customize the home to suit your needs. With a great location, generous lot size, detached garage, and endless potential, this property is an excellent opportunity to put down roots in one of Haliburton County's most sought-after communities.
For sale
C$429,900
171 Sunnyside St, Dysart Et Al, ON K0M 1S0
3beds
2baths
Single Family Residence
Built in ----
0 Square Feet Lot
$-- Zestimate®
C$--/sqft
C$-- HOA
What's special
Generous lot size
- 71 days |
- 29 |
- 0 |
Zillow last checked:
Listing updated:
Listed by:
RE/MAX Professionals North
Source: TRREB,MLS®#: X13443822 Originating MLS®#: One Point Association of REALTORS
Originating MLS®#: One Point Association of REALTORSFacts & features
Interior
Bedrooms & bathrooms
- Bedrooms: 3
- Bathrooms: 2
Primary bedroom
- Level: Main
- Dimensions: 3.99 x 3.6
Bedroom 2
- Level: Main
- Dimensions: 3.69 x 2.47
Bedroom 3
- Level: Main
- Dimensions: 3.69 x 3.05
Bathroom
- Level: Main
- Dimensions: 2.59 x 1.86
Bathroom
- Level: Main
- Dimensions: 1.49 x 1.43
Dining room
- Level: Main
- Dimensions: 2.86 x 4.15
Kitchen
- Level: Main
- Dimensions: 4.11 x 2.96
Laundry
- Level: Lower
- Dimensions: 3.69 x 2.92
Living room
- Level: Main
- Dimensions: 4.11 x 5.73
Mud room
- Level: Lower
- Dimensions: 3.87 x 2.17
Office
- Level: Lower
- Dimensions: 2.71 x 3.84
Recreation
- Level: Lower
- Dimensions: 6 x 3.78
Sunroom
- Level: Main
- Dimensions: 4.15 x 4.69
Utility room
- Level: Lower
- Dimensions: 3.68 x 2.65
Workshop
- Level: Lower
- Dimensions: 2.46 x 3.08
Workshop
- Level: Lower
- Dimensions: 3.93 x 3.9
Heating
- Baseboard, Oil
Cooling
- None
Features
- Central Vacuum, Primary Bedroom - Main Floor
- Basement: Full,Walk-Out Access
- Has fireplace: No
Interior area
- Living area range: 1100-1500 null
Property
Parking
- Total spaces: 5
- Parking features: Private
- Has garage: Yes
Features
- Patio & porch: Deck
- Pool features: None
- Has view: Yes
- View description: Trees/Woods
Lot
- Size: 0 Square Feet
- Features: Hospital, Place Of Worship, School, School Bus Route, Rec./Commun.Centre
Details
- Parcel number: 391800008
Construction
Type & style
- Home type: SingleFamily
- Architectural style: Bungalow-Raised
- Property subtype: Single Family Residence
Materials
- Wood
- Foundation: Concrete Block
- Roof: Metal
Utilities & green energy
- Sewer: Septic
- Water: Drilled Well
- Utilities for property: Cell Services, Electricity Connected
Community & HOA
Location
- Region: Dysart Et Al
Financial & listing details
- Tax assessed value: C$220,000
- Annual tax amount: C$1,778
- Date on market: 6/15/2026
Price history
Price history is unavailable.
Public tax history
Tax history is unavailable.
Climate risks
Neighborhood: K0M
Nearby schools
GreatSchools rating
No schools nearby
We couldn't find any schools near this home.
- C$749,9003 bd3 ba-- sqft35 Keefer St, Dysart Et Al, ON K0M1S0For Sale

- C$119,9000.7 acres0 Dome St, Dysart Et Al, ON K0M1S0Lot/Land

- C$389,9003 bd1 ba-- sqft47 Riverside Dr, Dysart Et Al, ON K0M1S0For Sale
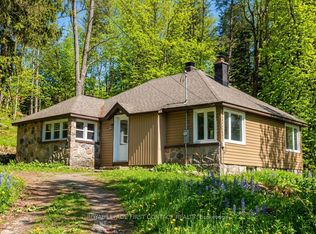
- C$674,9002 bd2 ba-- sqft180 Lakeview St, Dysart Et Al, ON K0M1S0New Construction

- C$139,9001 sqftLakeview St, Dysart Et Al, ON K0M1S0Lot/Land
- C$525,0003 bd3 ba-- sqft117 Riverside Dr E, Dysart Et Al, ON K0M1S0For Sale
- C$69,999-- sqft0 Park St, Dysart Et Al, ON K0M1S0Lot/Land
- C$629,0002 bd2 ba-- sqft1 Park St #201, Dysart Et Al, ON K0M1S0For Sale
Similar homes
- C$449,0004 bd2 ba-- sqft1025 Meadowview Rd, Dysart Et Al, ON K0M 1S0For Sale
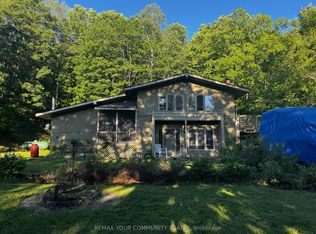 MLS ID #X13453390, REMAX YOUR COMMUNITY REALTY. TRREB
 - C$525,0003 bd3 ba-- sqft117 Riverside Dr E, Dysart Et Al, ON K0M 1S0For Sale
 MLS ID #X13175454, Century 21 Granite Realty Group Inc.. TRREB
 - C$549,0003 bd3 ba-- sqft267 Riverside Dr, Dysart Et Al, ON K0M 1S0For Sale
 MLS ID #X13418476, Century 21 Granite Realty Group Inc.. TRREB
 - C$499,9002 bd2 ba-- sqft7177 Gelert Rd, Dysart Et Al, ON K0M 1S0For Sale
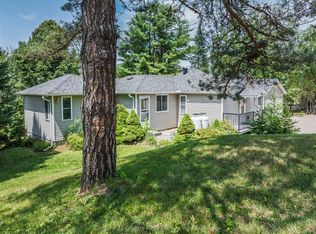 MLS ID #X13596404, Century 21 Granite Realty Group Inc.. TRREB
 - C$529,9003 bd2 ba-- sqft4687 County Road 21 Rd, Dysart Et Al, ON K0M 1S0For SaleMLS ID #X13608324, Century 21 Granite Realty Group Inc.. TRREB
- C$399,0003 bd2 ba-- sqft1009 Summerville Rd, Highlands East, ON K0M 1S0For SaleMLS ID #X13683192, REMAX YOUR COMMUNITY REALTY. TRREB
- C$449,0004 bd1 ba-- sqft1080 Johnson Bay Rd, Dysart Et Al, ON K0M 1S0For SaleMLS ID #X13601732, SAVE MAX CAPITAL REAL ESTATE. TRREB
- C$419,9003 bd1 ba-- sqft1010 Tanager Ln, Dysart Et Al, ON K0L 1M1For SaleMLS ID #X13690916, RE/MAX Professionals North. TRREB
- C$524,9003 bd2 ba-- sqft1028 Crabbe Ln, Dysart Et Al, ON K0M 1S0For SaleMLS ID #X12635716, Century 21 Granite Realty Group Inc.. TRREB
- C$519,0003 bd1 ba-- sqft1420 Moose Lake Rd, Dysart Et Al, ON K0M 1S0For SaleMLS ID #X13468836, RE/MAX Professionals North. TRREB
- C$399,9003 bd1 ba-- sqft1052 Kensington Rd, Dysart Et Al, ON K0M 1S0For SaleMLS ID #X13088616, Century 21 Granite Realty Group Inc.. TRREB
- C$474,9993 bd1 ba-- sqft1184 Miskwabi Lake Rd, Dysart Et Al, ON K0M 1S0For SaleCentury 21 Canada
- C$579,0006 bd2 ba-- sqft4342 County Road 21, Dysart Et Al, ON K0M 1S0For SaleMLS ID #X13232726, RE/MAX Professionals North. TRREB
- C$225,0001 bd1 ba-- sqft3437 Kashagawigamog Lake Rd, Dysart Et Al, ON K0M 1S0For SaleMLS ID #X13708116, Century 21 Granite Realty Group Inc.. TRREB
- C$499,0002 bd1 ba-- sqft1107 Pluto Trl, Dysart Et Al, ON K0M 1S0For SaleMLS ID #X13601790, RE/MAX Professionals North. TRREB
- C$629,0002 bd2 ba-- sqftGranite Cove, Dysart Et Al, ON K0M 1S0For SaleMLS ID #X13618426, CHESTNUT PARK REAL ESTATE LIMITED. TRREB
- C$299,0001 bd1 ba-- sqft28 Dovers Hill Rd, Dysart Et Al, ON K0M 1S0For SaleMLS ID #X13619776, Century 21 Granite Realty Group Inc.. TRREB
- C$635,0002 bd2 ba-- sqftWallings Way, Dysart Et Al, ON K0M 1S0For SaleMLS ID #X13037038, RE/MAX Professionals North. TRREB
- C$439,0003 bd1 ba-- sqft2195 Loop Rd, Highlands East, ON K0L 2Y0For SaleMLS ID #X13099490, RE/MAX Professionals North. TRREB
- C$529,9004 bd3 ba-- sqft1392 Carroll Rd, Dysart Et Al, ON K0M 1S0For SaleMLS ID #X13421612, RED APPLE REAL ESTATE INC.. TRREB
