Welcome to this well-maintained 2-bedroom home, offering the perfect blend of comfort, functionality, and outdoor living. Ideal for first-time buyers, downsizers, or retirees, this inviting property features a spacious layout filled with natural light, a full 4-piece main bathroom, a convenient 2-piece powder room on the lower level, and a dedicated home office-perfect for working from home or pursuing hobbies. The bright, functional kitchen and living spaces are complemented by multiple walkouts to a large deck and patio, creating the perfect setting for entertaining or relaxing outdoors. Enjoy beautiful sunset views over Grass Lake from the back deck, providing a peaceful backdrop to your evenings. Main floor laundry adds everyday convenience. The fully finished walkout lower level offers additional living space, featuring a spacious bedroom, recreation area, home office, and direct access to the beautifully manicured, park-like backyard. Outside, you'll appreciate the detached double-car garage, lush perennial gardens, and recently graveled driveway, all contributing to the property's impressive curb appeal. Ideally located close to all of Haliburton's amenities, including shopping, restaurants, and recreational facilities, this home is also just steps from schools, the hospital, and the doctor's office, offering exceptional convenience and peace of mind. This move-in-ready property is a wonderful opportunity for anyone looking to enjoy comfortable living in one of Haliburton's most desirable in-town locations.
For sale
C$499,900
7177 Gelert Rd, Dysart Et Al, ON K0M 1S0
2beds
2baths
Single Family Residence
Built in ----
1 Square Feet Lot
$-- Zestimate®
C$--/sqft
C$-- HOA
What's special
Dedicated home officeBright functional kitchenMain floor laundryDetached double-car garageLush perennial gardensRecently graveled drivewayImpressive curb appeal
- 49 days
- 14
- 1
Zillow last checked:
Listing updated:
Listed by:
Century 21 Granite Realty Group Inc.
Source: TRREB,MLS®#: X13596404 Originating MLS®#: One Point Association of REALTORS
Originating MLS®#: One Point Association of REALTORSFacts & features
Interior
Bedrooms & bathrooms
- Bedrooms: 2
- Bathrooms: 2
Bedroom
- Level: Main
- Dimensions: 4.76 x 2.93
Bedroom
- Level: Lower
- Dimensions: 3.74 x 3.16
Bathroom
- Level: Main
- Dimensions: 1.72 x 2.87
Bathroom
- Level: Lower
- Dimensions: 0.64 x 2.06
Foyer
- Level: Main
- Dimensions: 1.73 x 2.11
Foyer
- Level: Lower
- Dimensions: 1.89 x 1.7
Kitchen
- Level: Main
- Dimensions: 4.67 x 3.94
Laundry
- Level: Main
- Dimensions: 1.74 x 0.82
Living room
- Level: Main
- Dimensions: 3.4 x 4.08
Office
- Level: Lower
- Dimensions: 3.29 x 2.44
Recreation
- Level: Lower
- Dimensions: 3.68 x 4.27
Utility room
- Level: Lower
- Dimensions: 2.57 x 2.16
Heating
- Forced Air, Propane
Cooling
- None
Features
- Basement: Finished with Walk-Out
- Has fireplace: No
Interior area
- Living area range: 700-1100 null
Video & virtual tour
Property
Parking
- Total spaces: 6
- Parking features: Garage
- Has garage: Yes
Features
- Pool features: None
- Waterfront features: None
Lot
- Size: 1 Square Feet
Details
- Additional structures: Shed
- Parcel number: 391740133
- Other equipment: Propane Tank
Construction
Type & style
- Home type: SingleFamily
- Architectural style: Bungalow
- Property subtype: Single Family Residence
Materials
- Vinyl Siding
- Foundation: Concrete Block
- Roof: Shingle
Utilities & green energy
- Sewer: Septic
- Water: Drilled Well
Community & HOA
Location
- Region: Dysart Et Al
Financial & listing details
- Annual tax amount: C$1,382
- Date on market: 7/23/2026
Price history
Price history is unavailable.
Public tax history
Tax history is unavailable.
Climate risks
Neighborhood: K0M
Nearby schools
GreatSchools rating
No schools nearby
We couldn't find any schools near this home.

Similar homes
- C$529,9003 bd2 ba-- sqft4687 County Road 21 Rd, Dysart Et Al, ON K0M 1S0For Sale
 MLS ID #X13608324, Century 21 Granite Realty Group Inc.. TRREB
 - C$449,0004 bd2 ba-- sqft1025 Meadowview Rd, Dysart Et Al, ON K0M 1S0For Sale
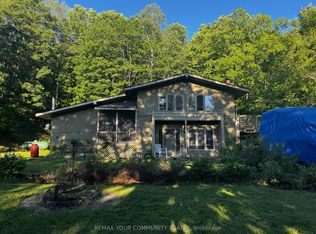 MLS ID #X13453390, REMAX YOUR COMMUNITY REALTY. TRREB
 - C$525,0003 bd3 ba-- sqft117 Riverside Dr E, Dysart Et Al, ON K0M 1S0For Sale
 MLS ID #X13175454, Century 21 Granite Realty Group Inc.. TRREB
 - C$579,9003 bd2 ba-- sqft202 Sunnyside St, Dysart Et Al, ON K0M 1S0For Sale
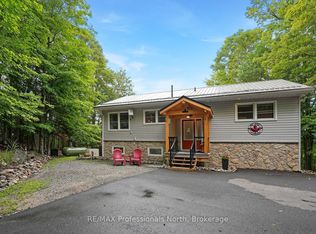 MLS ID #X13711402, RE/MAX Professionals North. TRREB
