Start making family memories on beautiful Kashagawigamog Lake! Part of Haliburton's only five-lake chain, this 3-season cottage offers the opportunity to enjoy kilometres of boating while enjoying all the watersports, visit local marinas, enjoy waterfront dining, and boating directly into the Village of Haliburton. The cottage features 2 bedrooms and 1 bathroom, with an eat-in kitchen and a sunken living room complete with a wood stove for cooler evenings. Step directly from the living room onto the lakeside deck, where you can relax and take in the views. The gently sloping lot leads to the water's edge, where a sandy, gradual entry makes getting into the lake easy for the whole family. A stone retaining wall adds definition to the shoreline, while the excellent docking facility provides plenty of space for your boat and water toys. A lakeside bunkie offers additional space for guests, older children, or extra sleeping accommodations. Located close to the Village of Haliburton, you'll enjoy easy access to grocery stores, shopping, restaurants, and other everyday amenities while still enjoying the cottage lifestyle. The property is also connected to the town sewer system. With family-friendly waterfront, excellent boating, and access to one of the area's most desirable lake chains, this Kashagawigamog Lake cottage is ready for a new family to enjoy summers at the lake.
For sale
C$799,000
1041 Penny Lane Rd, Dysart Et Al, ON K0M 1S0
2beds
1baths
Single Family Residence
Built in ----
0.45 Acres Lot
$-- Zestimate®
C$--/sqft
C$-- HOA
What's special
Eat-in kitchenWood stoveLakeside deckFamily-friendly waterfront
- 45 days
- 21
- 1
Zillow last checked:
Listing updated:
Listed by:
RE/MAX Professionals North
Source: TRREB,MLS®#: X13728062 Originating MLS®#: One Point Association of REALTORS
Originating MLS®#: One Point Association of REALTORSFacts & features
Interior
Bedrooms & bathrooms
- Bedrooms: 2
- Bathrooms: 1
Bedroom
- Level: Main
- Dimensions: 2.54 x 2.69
Bedroom 2
- Level: Main
- Dimensions: 2.29 x 3.58
Other
- Level: Main
Kitchen
- Level: Main
- Dimensions: 4.67 x 2.44
Living room
- Level: Main
- Dimensions: 4.75 x 3.58
Heating
- Other, Wood
Cooling
- Other
Features
- None
- Basement: None
- Has fireplace: Yes
- Fireplace features: Wood Burning Stove
Interior area
- Living area range: < 700 null
Video & virtual tour
Property
Parking
- Total spaces: 4
- Parking features: Private
Features
- Patio & porch: Deck
- Exterior features: Seasonal Living, Private Dock
- Pool features: None
- Has view: Yes
- View description: Lake, Trees/Woods
- Has water view: Yes
- Water view: Lake,Partially Obstructive
- Waterfront features: Beach Front, Dock, Direct, Lake
- Body of water: Kashagawigamog Lake
Lot
- Size: 0.45 Acres
- Topography: Sloping
Details
- Parcel number: 391730126
Construction
Type & style
- Home type: SingleFamily
- Architectural style: Bungalow-Raised
- Property subtype: Single Family Residence
Materials
- Vinyl Siding
- Foundation: Piers
- Roof: Asphalt Shingle
Utilities & green energy
- Sewer: Sewer
- Water: Lake/River
- Utilities for property: Cell Services, Electricity Connected
Community & HOA
Location
- Region: Dysart Et Al
Financial & listing details
- Tax assessed value: C$278,000
- Annual tax amount: C$3,162
- Date on market: 8/31/2026
Price history
Price history is unavailable.
Public tax history
Tax history is unavailable.
Climate risks
Neighborhood: K0M
Nearby schools
GreatSchools rating
No schools nearby
We couldn't find any schools near this home.
- C$899,0002 bd3 ba-- sqft4696 County Road 21, Dysart Et Al, ON K0M1S0For Sale

- C$529,9003 bd2 ba-- sqft4687 County Road 21 Rd, Dysart Et Al, ON K0M1S0For Sale

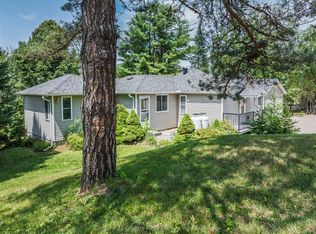
- C$749,0003 bd2 ba-- sqft1283 Wonderland Rd, Dysart Et Al, ON K0M1S0For Sale
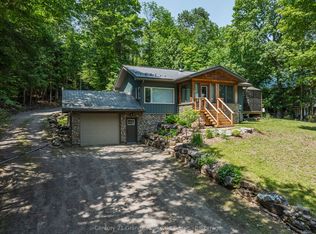
- C$459,0002 bd2 ba-- sqft7177 Gelert Rd, Dysart Et Al, ON K0M1S0For Sale
Similar homes
- C$899,0002 bd3 ba-- sqft4696 County Road 21, Dysart Et Al, ON K0M 1S0For SaleMLS ID #X13754268, RE/MAX Professionals North. TRREB
- C$825,0004 bd2 ba-- sqft1833 Eagle Lake Rd, Dysart Et Al, ON K0M 1S0For Sale
 MLS ID #X13475520, COLDWELL BANKER - R.M.R. Real Estate. TRREB
 - C$749,0003 bd2 ba-- sqft1311 Wonderland Rd, Dysart Et Al, ON K0M 1S0For Sale
 MLS ID #X13545662, RE/MAX Professionals North. TRREB
 - C$724,9003 bd1 ba-- sqft1292 Bitter Lake Rd, Dysart Et Al, ON K0M 1S0For Sale
 MLS ID #X13746226, Century 21 Granite Realty Group Inc.. TRREB
