Escape to the ultimate Canadian cottage lifestyle on beautiful Little Kennisis Lake in sought-after Blue Jay Bay. Tucked away on a private reverse pie-shaped lot with 140 feet of waterfront, this retreat offers the perfect blend of relaxation, recreation, and unforgettable family memories.Enjoy deep water off the dock for swimming and boating, plus a shallow sandy entry ideal for kids and lakeside lounging. The gentle sloping lot offers plenty of flat outdoor space, a fire pit area, and multiple spots to soak in the peaceful bay views.Designed to comfortably host multiple families, this spacious cottage features an open-concept layout with a well-appointed kitchen, breakfast bar, coffee station and inviting great room complete with a cozy wood stove - perfect for game nights and evenings by the fire. The charming lakeside dining room sets the stage for memorable meals with family and friends, while the newly built deck with sleek glass railings creates the ideal space for outdoor dining and relaxing.The main level offers 3 bedrooms, including a spacious primary bedroom with a king bed, a second bedroom with a queen bed, an additional bedroom with double bed as well as a mud room which can be converted to another bedroom. The finished lower level adds even more living space with a large family room, two additional bedrooms including a bunk room that sleeps six, a 2-piece bathroom, and laundry room .Additional highlights include two separate entrances, circular driveway parking for up to 6 vehicles, detached garage for toys and storage, and year-round municipal road access. Located on one of Haliburton's most prestegious lakes, enjoy close proximity to a full-service marina, licenced restaurant, 4 out door pickleball courts, community events, live music, and endless four-season outdoor activities including hiking, ATVing, snowmobiling, boating, fishing, and access to the renowned Haliburton Forest.A rare opportunity to own a true waterfront getaway in cottage country.
For sale
C$899,000
2787 Watts Rd, Dysart Et Al, ON K0M 1S0
5beds
2baths
Single Family Residence
Built in ----
0.65 Acres Lot
$-- Zestimate®
C$--/sqft
C$-- HOA
What's special
- 130 days
- 40
- 3
Zillow last checked:
Listing updated:
Listed by:
RE/MAX ESCARPMENT REALTY INC.
Source: TRREB,MLS®#: X13166980 Originating MLS®#: Toronto Regional Real Estate Board
Originating MLS®#: Toronto Regional Real Estate BoardFacts & features
Interior
Bedrooms & bathrooms
- Bedrooms: 5
- Bathrooms: 2
Primary bedroom
- Level: Main
- Dimensions: 2.74 x 2.44
Bedroom
- Level: Lower
- Dimensions: 2.13 x 3.05
Bedroom 2
- Level: Main
- Dimensions: 2.74 x 2.44
Bedroom 3
- Level: Main
- Dimensions: 2.44 x 2.13
Bedroom 5
- Level: Lower
- Dimensions: 3.66 x 3.05
Bathroom
- Level: Main
- Dimensions: 9 x 5
Dining room
- Level: Main
- Dimensions: 6.4 x 2.13
Family room
- Level: Lower
- Dimensions: 6.4 x 4.57
Great room
- Level: Main
- Dimensions: 6.4 x 5.49
Kitchen
- Level: Main
- Dimensions: 6.4 x 3.05
Laundry
- Level: Main
- Dimensions: 5.79 x 6.1
Mud room
- Level: Main
- Dimensions: 2.44 x 1.83
Heating
- Baseboard, Wood
Cooling
- None
Features
- Primary Bedroom - Main Floor
- Flooring: Carpet Free
- Basement: Finished
- Has fireplace: Yes
Interior area
- Living area range: 700-1100 null
Property
Parking
- Total spaces: 7
- Parking features: Circular Driveway
- Has garage: Yes
Features
- Exterior features: Private Dock
- Pool features: None
- Water view: Direct
- On waterfront: Yes
- Waterfront features: Boat Launch, Dock, Marina Services, Direct, Lake
- Body of water: Little Kennisis Lake
Lot
- Size: 0.65 Acres
- Features: Clear View, Lake/Pond, Marina, Waterfront, Wooded/Treed, Reverse Pie Lot
Details
- Parcel number: 391110117
Construction
Type & style
- Home type: SingleFamily
- Architectural style: Bungalow
- Property subtype: Single Family Residence
Materials
- Vinyl Siding, Wood
- Foundation: Block
- Roof: Asphalt Shingle
Utilities & green energy
- Sewer: Septic
- Water: Sediment Filter, Water System, Drilled Well
Community & HOA
Location
- Region: Dysart Et Al
Financial & listing details
- Annual tax amount: C$3,537
- Date on market: 5/23/2026
Price history
Price history is unavailable.
Public tax history
Tax history is unavailable.
Climate risks
Neighborhood: K0M
Nearby schools
GreatSchools rating
No schools nearby
We couldn't find any schools near this home.

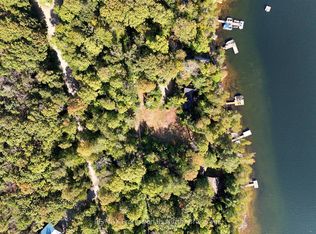

Similar homes
- C$924,0003 bd2 ba-- sqft4943 Kennisis Lake Rd, Dysart Et Al, ON K0M 1S0For Sale
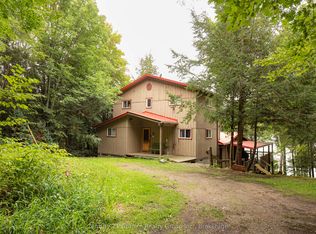 MLS ID #X13775554, Century 21 Granite Realty Group Inc.. TRREB
 - C$899,9003 bd3 ba-- sqft1082 Green Lake Rd, Algonquin Highlands, ON K0M 1S0For Sale
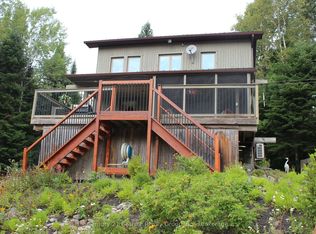 MLS ID #X13755926, Century 21 Granite Realty Group Inc.. TRREB
 - C$939,0005 bd3 ba-- sqft1069 Chalet Rd, Dysart Et Al, ON K0M 1S0For Sale
 MLS ID #X13482352, ONE PERCENT REALTY LTD.. TRREB
 - C$825,0004 bd2 ba-- sqft1833 Eagle Lake Rd, Dysart Et Al, ON K0M 1S0For Sale
 MLS ID #X13475520, COLDWELL BANKER - R.M.R. Real Estate. TRREB
