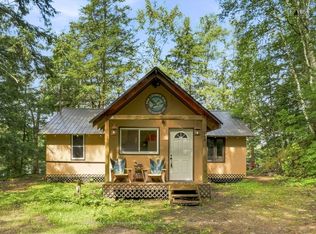
Beautifully renovated & perfectly positioned on sought-after Haliburton Lake, this charming 2 + 1 bedroom waterfront cottage blends modern comfort with the timeless appeal of cottage living. Thoughtfully transformed from top to bottom, it offers an effortless place to arrive, unpack & start making memories. With coveted west-facing exposure, the property is bathed in afternoon sun & treated to spectacular sunsets over the water. Enjoy morning coffee on the deck, afternoons swimming from the excellent dock, a day of boating or quiet evenings by the shoreline as the sun goes down. Haliburton Lake is widely regarded as one of the area's premier waterfront destinations, celebrated for its crystal-clear water, outstanding boating, excellent fishing & miles of scenic shoreline to explore. It's the kind of lake families return to year after year, creating lasting memories in every season. Inside, the cottage showcases quality craftsmanship & tasteful finishes throughout. The bright, welcoming living area is anchored by a cozy propane stove, adding warmth & ambience on cooler evenings. An additional flex space can easily serve as a guest room, home office, reading nook or family room, providing valuable flexibility for family & friends. Whether you're searching for a peaceful weekend retreat or a place to enjoy an active waterfront lifestyle, this exceptional property offers the complete Haliburton Lake experience.
For sale
C$879,000
1004 Aztec Trl, Dysart Et Al, ON K0M 1S0
3beds
1baths
Single Family Residence
Built in ----
0.69 Acres Lot
$-- Zestimate®
C$--/sqft
C$-- HOA
What's special
- 44 days
- 14
- 0
Zillow last checked:
Listing updated:
Listed by:
CHESTNUT PARK REAL ESTATE LIMITED
Source: TRREB,MLS®#: X13742522 Originating MLS®#: Toronto Regional Real Estate Board
Originating MLS®#: Toronto Regional Real Estate BoardFacts & features
Interior
Bedrooms & bathrooms
- Bedrooms: 3
- Bathrooms: 1
Bedroom
- Level: Main
- Dimensions: 2.71 x 2.56
Bedroom 2
- Level: Main
- Dimensions: 2.71 x 2.81
Bathroom
- Level: Main
- Dimensions: 2.1 x 2.36
Dining room
- Level: Main
- Dimensions: 2.56 x 2.56
Foyer
- Level: Main
- Dimensions: 1.21 x 2.43
Kitchen
- Level: Main
- Dimensions: 2.56 x 4.44
Living room
- Level: Main
- Dimensions: 3.45 x 4.54
Other
- Level: Main
- Dimensions: 3.07 x 2.84
Heating
- Baseboard, Propane
Cooling
- None
Features
- Flooring: Carpet Free
- Basement: None
- Has fireplace: Yes
- Fireplace features: Propane
Interior area
- Living area range: 700-1100 null
Video & virtual tour
Property
Parking
- Total spaces: 5
Features
- Stories: 1
- Patio & porch: Deck
- Exterior features: Fishing, Recreational Area, Private Dock
- Pool features: None
- Water view: Direct
- On waterfront: Yes
- Waterfront features: Dock, Marina Services, Direct, Lake
- Body of water: Haliburton Lake
Lot
- Size: 0.69 Acres
- Features: Beach, Marina, Lake/Pond, Waterfront, Hospital, Golf, Rectangular Lot
Details
- Additional structures: Shed
- Parcel number: 391480360
- Other equipment: Generator - Partial
Construction
Type & style
- Home type: SingleFamily
- Property subtype: Single Family Residence
Materials
- Wood
- Foundation: Piers
- Roof: Shingle
Utilities & green energy
- Sewer: Septic
Community & HOA
Location
- Region: Dysart Et Al
Financial & listing details
- Annual tax amount: C$2,401
- Date on market: 9/3/2026
Price history
Price history is unavailable.
Public tax history
Tax history is unavailable.
Climate risks
Neighborhood: K0M
Nearby schools
GreatSchools rating
No schools nearby
We couldn't find any schools near this home.


Similar homes
- C$999,0003 bd2 ba-- sqft6198 Haliburton Lake Rd, Dysart Et Al, ON K0M 1S0For Sale
 MLS ID #X13853374, RE/MAX Professionals North. TRREB
 - C$699,0005 bd2 ba-- sqft1401 Hodgson Rd, Dysart Et Al, ON K0M 1S0For Sale
 MLS ID #X13758412, Century 21 Granite Realty Group Inc.. TRREB
 - C$625,0003 bd1 ba-- sqft1022 Tanamakoon Ln, Dysart Et Al, ON K0M 1S0For Sale
 MLS ID #X13785940, RE/MAX Professionals North Baumgartner Realty. TRREB
 - C$939,0005 bd3 ba-- sqft1069 Chalet Rd, Dysart Et Al, ON K0M 1S0For Sale
 MLS ID #X13482352, ONE PERCENT REALTY LTD.. TRREB
