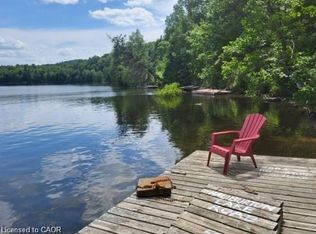
Welcome To A Legacy Retreat On Prestigious Haliburton Lake, Masterfully Designed To Balance Modern Luxury With An Intimate Cottage Soul. The Centerpiece Of This Home Is A Breathtaking Great Room - A Glass-Walled Sanctuary With Soaring Cathedral Ceilings That Frame Panoramic Waterfront Vistas. Following An Extensive 2018 Renovation And Extension, The Home Boasts Refined Finishes Throughout, Including A Wood Stove For Cozy Evenings And The Addition Of A 2-Car Garage. This Rare Offering Provides Unparalleled Privacy With Ownership Of The Land Across The Road, Plus The Unique Benefit Of Group Ownership In The Nearby Island. The Layout Is An Entertainer's Dream; The Cozy Eat-In Kitchen Offers A Seamless Walk-Out To An Expansive Deck, Ensuring The Lake Is Always Part Of The Conversation. With A Coveted South-Facing Exposure, You Can Soak Up All-Day Sun On The Private Dock And Sandy Beach, Or Retreat To The Shade Of The Beautifully Landscaped Oasis. As Day Turns To Night, Guests Will Love The Charming Bunkie, While Everyone Gathers Around The Lakeside Firepit Under A Canopy Of Stars. Perfectly Positioned For Year-Round Adventure, You Are Just A Short Drive From The Slopes Of Sir Sam's Ski Resort And Minutes From The Amenities Of Haliburton. From The Premium 2018 Upgrades To Quiet Mornings On The Shore, Every Inch Of This Property Is Designed For Connection And The Backdrop Of Your Family's Best Stories. Your Haliburton Lake Lifestyle Starts Here.
For sale
C$999,000
1369 Hipkiss Dr, Dysart Et Al, ON K0M 1S0
3beds
1baths
Single Family Residence
Built in ----
0 Square Feet Lot
$-- Zestimate®
C$--/sqft
C$-- HOA
What's special
- 41 days
- 55
- 2
Zillow last checked:
Listing updated:
Listed by:
LPT REALTY
Source: TRREB,MLS®#: X13596624 Originating MLS®#: Toronto Regional Real Estate Board
Originating MLS®#: Toronto Regional Real Estate BoardFacts & features
Interior
Bedrooms & bathrooms
- Bedrooms: 3
- Bathrooms: 1
Primary bedroom
- Level: Ground
- Dimensions: 3.63 x 3.37
Bedroom 2
- Level: Ground
- Dimensions: 2.72 x 2.29
Bedroom 3
- Level: Ground
- Dimensions: 2.72 x 2.29
Great room
- Level: Ground
- Dimensions: 5.94 x 5.91
Kitchen
- Level: Ground
- Dimensions: 4.66 x 3.76
Sunroom
- Level: Ground
- Dimensions: 4.78 x 4.13
Heating
- Baseboard, Electric
Cooling
- None
Appliances
- Included: Water Heater Owned, Water Treatment
Features
- Primary Bedroom - Main Floor
- Flooring: Carpet Free
- Basement: Crawl Space
- Has fireplace: Yes
- Fireplace features: Wood Burning Stove
Interior area
- Living area range: 1100-1500 null
Property
Parking
- Total spaces: 12
- Parking features: Private
- Has garage: Yes
Features
- Patio & porch: Deck, Patio, Enclosed
- Exterior features: Landscaped, Private Dock
- Pool features: None
- Has view: Yes
- View description: Lake, Trees/Woods, Water
- Has water view: Yes
- Water view: Lake,Water,Direct
- Waterfront features: Beach Front, Dock, Stairs to Waterfront, Direct, Lake
- Body of water: Haliburton Lake
Lot
- Size: 0 Square Feet
- Features: Lake Access, Marina, Park, Skiing, Waterfront, Wooded/Treed, Irregular Lot
- Topography: Sloping
Details
- Additional structures: Other
- Parcel number: 391530122
Construction
Type & style
- Home type: SingleFamily
- Architectural style: Bungalow
- Property subtype: Single Family Residence
Materials
- Vinyl Siding
- Foundation: Piers
- Roof: Asphalt Shingle
Utilities & green energy
- Sewer: Septic
- Water: Lake/River
- Utilities for property: Cable Available, Cell Services, Power Single Phase, Phone Available
Community & HOA
Location
- Region: Dysart Et Al
Financial & listing details
- Annual tax amount: C$3,080
- Date on market: 7/23/2026
Price history
Price history is unavailable.
Public tax history
Tax history is unavailable.
Climate risks
Neighborhood: K0M
Nearby schools
GreatSchools rating
No schools nearby
We couldn't find any schools near this home.
- C$599,0003 bd1 ba1.3k sqft5803 Haliburton Lake Rd, Dysart Et Al, ON K0M1S0For Sale
- C$1,139,0003 bd2 ba-- sqft6198 Haliburton Lake Rd, Dysart Et Al, ON K0M1S0For Sale

- C$449,0004 bd1 ba-- sqft1080 Johnson Bay Rd, Dysart Et Al, ON K0M1S0For Sale

- C$659,0003 bd1 ba-- sqft1027 Dow Trl, Dysart Et Al, ON K0M1S0For Sale

Similar homes
- C$1,139,0003 bd2 ba-- sqft6198 Haliburton Lake Rd, Dysart Et Al, ON K0M 1S0For SaleMLS ID #X13482452, RE/MAX Professionals North. TRREB
- C$989,0005 bd3 ba-- sqft1069 Chalet Rd, Dysart Et Al, ON K0M 1S0For Sale
 MLS ID #X13482352, ONE PERCENT REALTY LTD.. TRREB
 - C$899,0002 bd1 ba-- sqft1004 Aztec Trl, Dysart Et Al, ON K0M 1S0For Sale
 MLS ID #X13639848, CHESTNUT PARK REAL ESTATE LIMITED. TRREB
 - C$1,049,0004 bd2 ba-- sqft1040 Ski Ridge Trl, Dysart Et Al, ON K0M 1S0For Sale
 MLS ID #X13170484, Royal LePage Our Neighbourhood Realty. TRREB
