Escape to the shores of beautiful Haliburton Lake, where this inviting 3-season backsplit cottage offers the perfect place to slow down and enjoy everything cottage life has to offer. With stunning lake views, clean deep water, and excellent opportunities for boating, fishing, and swimming, this property is ready to become your family's favourite getaway. Designed with gathering in mind, the main level features a bright open-concept kitchen, dining, and living area where large windows frame the waterfront and fill the space with natural light. A wood stove creates a cozy atmosphere for cool evenings, while walkout access to the lakeside deck makes it easy to enjoy meals outdoors, entertain guests, or simply take in the peaceful setting. The upper level offers three comfortable bedrooms and a full bathroom, providing plenty of room for family and weekend visitors. Outside, the property is designed for easy enjoyment with a low-maintenance setting that lets you spend more time on the water and less time on chores. Whether you're casting a line from the dock, exploring Haliburton Lake by boat, or unwinding with a morning coffee overlooking the water, this cottage offers a wonderful opportunity to create lasting memories in the Haliburton Highlands.
For sale
C$659,000
1027 Dow Trl, Dysart Et Al, ON K0M 1S0
3beds
1baths
Single Family Residence
Built in ----
0.48 Acres Lot
$-- Zestimate®
C$--/sqft
C$-- HOA
What's special
Stunning lake viewsThree comfortable bedroomsLow-maintenance setting
- 30 days |
- 41 |
- 1 |
Zillow last checked:
Listing updated:
Listed by:
RE/MAX Professionals North
Source: TRREB,MLS®#: X13528920 Originating MLS®#: One Point Association of REALTORS
Originating MLS®#: One Point Association of REALTORSFacts & features
Interior
Bedrooms & bathrooms
- Bedrooms: 3
- Bathrooms: 1
Bedroom
- Level: Second
- Dimensions: 3.47 x 2.38
Bedroom 2
- Level: Second
- Dimensions: 2.59 x 2.52
Bedroom 3
- Level: Second
- Dimensions: 3.56 x 2.35
Bathroom
- Level: Second
- Dimensions: 2.16 x 1.37
Kitchen
- Level: Main
- Dimensions: 9.5 x 3.54
Heating
- Other, Wood
Cooling
- None
Features
- None
- Basement: None
- Has fireplace: Yes
- Fireplace features: Wood Burning Stove
Interior area
- Living area range: 700-1100 null
Property
Parking
- Total spaces: 5
- Parking features: Private
Features
- Exterior features: Private Dock
- Pool features: None
- Has view: Yes
- View description: Lake
- Has water view: Yes
- Water view: Lake,Direct
- Waterfront features: Stairs to Waterfront, Direct, Lake
- Body of water: Haliburton Lake
Lot
- Size: 0.48 Acres
Details
- Parcel number: 391490388
Construction
Type & style
- Home type: SingleFamily
- Architectural style: Other
- Property subtype: Single Family Residence
Materials
- Metal/Steel Siding
- Foundation: Piers
- Roof: Metal
Utilities & green energy
- Sewer: Septic
Community & HOA
Location
- Region: Dysart Et Al
Financial & listing details
- Tax assessed value: C$261,000
- Annual tax amount: C$2,110
- Date on market: 7/6/2026
R
RE/MAX Professionals North
By pressing Contact Agent, you agree that the real estate professional identified above may call/text you about your search, which may involve use of automated means and pre-recorded/artificial voices. You don't need to consent as a condition of buying any property, goods, or services. Message/data rates may apply. You also agree to our Terms of Use. Zillow does not endorse any real estate professionals. We may share information about your recent and future site activity with your agent to help them understand what you're looking for in a home.
Price history
Price history is unavailable.
Public tax history
Tax history is unavailable.
Climate risks
Neighborhood: K0M
Nearby schools
GreatSchools rating
No schools nearby
We couldn't find any schools near this home.
- C$824,9002 bd2 ba-- sqft1900 Curry Rd, Dysart Et Al, ON K0M1S0For Sale

- C$314,0000 sqft1059 Dunn Rd, Dysart Et Al, ON K0M1S0Lot/Land
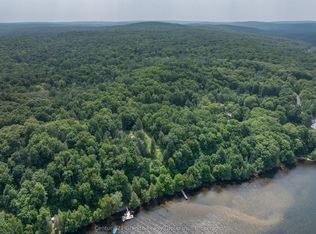
- C$395,0002 bd1 ba-- sqft4792 Harburn Rd, Dysart Et Al, ON K0M1S0For Sale

- C$899,0002 bd1 ba-- sqft1004 Aztec Trl, Dysart Et Al, ON K0M1S0For Sale
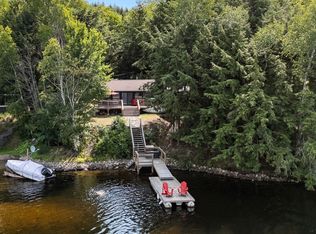
- C$1,059,0003 bd1 ba-- sqft1369 Hipkiss Dr, Dysart Et Al, ON K0M1S0For Sale
- C$599,0003 bd1 ba1.3k sqft5803 Haliburton Lake Rd, Dysart Et Al, ON K0M1S0For Sale
- C$1,139,0003 bd2 ba-- sqft6198 Haliburton Lake Rd, Dysart Et Al, ON K0M1S0For Sale
- C$449,0004 bd1 ba-- sqft1080 Johnson Bay Rd, Dysart Et Al, ON K0M1S0For Sale
Similar homes
- C$899,0002 bd1 ba-- sqft1004 Aztec Trl, Dysart Et Al, ON K0M 1S0For SaleMLS ID #X13639848, CHESTNUT PARK REAL ESTATE LIMITED. TRREB
- C$599,0003 bd1 ba1.3k sqft5803 Haliburton Lake Rd, Dysart Et Al, ON K0M 1S0For Sale
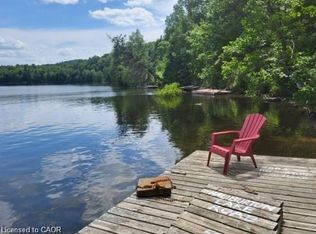 MLS ID #40796403, Dan Saracini, Broker Manager, RE/MAX Realty Specialists Inc.. ITSO
 - C$749,0003 bd2 ba-- sqft1474 Bitter Lake Rd, Dysart Et Al, ON K0M 1S0For Sale
 MLS ID #X13620466, Century 21 Granite Realty Group Inc.. TRREB
 - C$795,0003 bd2 ba-- sqft1048 Elk Dr, Dysart Et Al, ON K0M 1S0For Sale
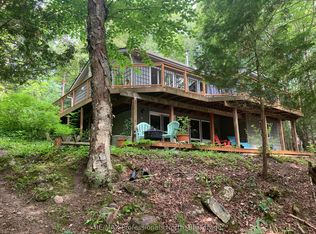 MLS ID #X13632982, RE/MAX Professionals North. TRREB
 - C$449,0004 bd1 ba-- sqft1080 Johnson Bay Rd, Dysart Et Al, ON K0M 1S0For SaleMLS ID #X13601732, SAVE MAX CAPITAL REAL ESTATE. TRREB
- C$649,0005 bd3 ba-- sqft1123 Dardanelles Rd, Dysart Et Al, ON K0M 1S0For SaleMLS ID #X13514522, Century 21 Granite Realty Group Inc.. TRREB
- C$699,0004 bd2 ba-- sqft1373 Eagle Lake Rd, Dysart Et Al, ON K0M 1S0For SaleMLS ID #X13158028, Century 21 Granite Realty Group Inc.. TRREB
- C$659,9003 bd1 ba-- sqft1021 Colonization Trl, Dysart Et Al, ON K0M 1S0For SaleMLS ID #X13577852, RE/MAX Professionals North Baumgartner Realty. TRREB
- C$719,9003 bd1 ba-- sqft1481 Universal Rd, Highlands East, ON K0M 1S0For SaleMLS ID #X13639028, Royal LePage Lakes Of Haliburton. TRREB
- C$499,0002 bd1 ba-- sqft1107 Pluto Trl, Dysart Et Al, ON K0M 1S0For SaleMLS ID #X13601790, RE/MAX Professionals North. TRREB
- C$519,0003 bd1 ba-- sqft1420 Moose Lake Rd, Dysart Et Al, ON K0M 1S0For SaleMLS ID #X13468836, RE/MAX Professionals North. TRREB
- C$535,0003 bd1 ba-- sqft1072 Junco Ln, Dysart Et Al, ON K0L 1M1For SaleMLS ID #X13636406, RE/MAX Professionals North. TRREB
- C$529,9004 bd3 ba-- sqft1392 Carroll Rd, Dysart Et Al, ON K0M 1S0For SaleMLS ID #X13421612, RED APPLE REAL ESTATE INC.. TRREB
- C$597,0003 bd2 ba-- sqft1019 Phoebe Cres, Dysart Et Al, ON K0L 1M1For SaleMLS ID #X13534376, RE/MAX Professionals North Baumgartner Realty. TRREB
- C$825,0003 bd3 ba-- sqft1187 Woods Rd, Dysart Et Al, ON K0M 1S0For SaleMLS ID #X13487988, RE/MAX Professionals North. TRREB
- C$825,0004 bd2 ba-- sqft1833 Eagle Lake Rd, Dysart Et Al, ON K0M 1S0For SaleMLS ID #X13475520, COLDWELL BANKER - R.M.R. Real Estate. TRREB
- C$749,9003 bd3 ba-- sqft35 Keefer St, Dysart Et Al, ON K0M 1S0For SaleMLS ID #X12738834, CENTURY 21 HERITAGE GROUP LTD.. TRREB
- C$829,9003 bd1 ba-- sqft1058 Jasmine Rd, Dysart Et Al, ON K0L 1M1For SaleMLS ID #X13621960, RE/MAX Professionals North. TRREB
- C$699,9006 bd2 ba-- sqft1053 Mink Rd, Dysart Et Al, ON K0M 1S0For SaleMLS ID #X13034386, RE/MAX Professionals North Baumgartner Realty. TRREB
- C$774,9003 bd3 ba-- sqft1057 Suburban Ct, West Guilford, ON K0M 1S0New ConstructionMLS ID #X13615760, RE/MAX Professionals North. TRREB
