Experience quintessential Canadian shield living with this turn-key, pine-infused waterfront retreat on prestigious Koshlong Lake. Situated on 1.37 acres with gentle topography, this property boasts 172 feet of clean rock shoreline, natural rock outcroppings, majestic pines, and directly backs onto-and overlooks-pristine Crown land. Located in a quiet part of the lake with no through boat traffic, it offers unmatched peace & privacy, and fantastic fishing. The cottage embraces classic charm with pine plank flooring, warm pine walls, and cathedral ceilings. An open-concept design connects the pine kitchen to a dining area with a picture-perfect window framing uninterrupted lake views. The living room features a woodstove for chilly spring and fall evenings, with sliding glass doors opening onto an expansive 21' x 9'5" screened porch at the water's edge. Layout features include three bright bedrooms finished in pine, and 3 pc bathroom, plus a separate, standalone 16' x 12' bunkie with its own private deck. Convenient extras include electric baseboard backup, outdoor privy, and storage shed. Outside, enjoy natural rock landscaping, relax around the firepit, or take in the scenery from the spacious decking and docking. Completely turn-key and just a short drive to Haliburton Village for all amenities, this quiet paradise is ready for your immediate enjoyment. Turn Key set up
For sale
C$719,900
1481 Universal Rd, Highlands East, ON K0M 1S0
3beds
1baths
Single Family Residence
Built in ----
1 Square Feet Lot
$-- Zestimate®
C$--/sqft
C$-- HOA
What's special
Pine-infused waterfront retreatNatural rock outcroppingsMajestic pinesPine plank flooringWarm pine wallsCathedral ceilingsOpen-concept design
- 9 hours |
- 5 |
- 1 |
Zillow last checked:
Listing updated:
Listed by:
Royal LePage Lakes Of Haliburton
Source: TRREB,MLS®#: X13639028 Originating MLS®#: One Point Association of REALTORS
Originating MLS®#: One Point Association of REALTORSFacts & features
Interior
Bedrooms & bathrooms
- Bedrooms: 3
- Bathrooms: 1
Bedroom
- Level: Main
- Dimensions: 2.74 x 2.59
Bedroom
- Level: Main
- Dimensions: 2.74 x 2.44
Bedroom
- Level: Main
- Dimensions: 3.96 x 2.29
Bathroom
- Level: Main
- Dimensions: 0 x 0
Dining room
- Level: Main
- Dimensions: 4.88 x 3.05
Kitchen
- Level: Main
- Dimensions: 3.96 x 3.05
Living room
- Level: Main
- Dimensions: 4.11 x 3.96
Other
- Level: Main
- Dimensions: 4.88 x 3.51
Sunroom
- Level: Main
- Dimensions: 6.4 x 2.74
Heating
- Baseboard, Electric
Cooling
- None
Appliances
- Included: Water Heater
Features
- Storage
- Basement: None
- Has fireplace: Yes
- Fireplace features: Wood Burning Stove, Living Room
Interior area
- Living area range: 1100-1500 null
Video & virtual tour
Property
Parking
- Total spaces: 4
- Parking features: Available
Features
- Patio & porch: Deck, Porch, Enclosed
- Exterior features: Backs On Green Belt, Fishing, Private Dock
- Pool features: None
- Has view: Yes
- View description: Trees/Woods, Water, Lake
- Has water view: Yes
- Water view: Water,Lake,Direct
- Waterfront features: Beach Front, Dock, Direct, Lake
- Body of water: Koshlong Lake
Lot
- Size: 1 Square Feet
- Features: Lake/Pond, Wooded/Treed, Waterfront
- Topography: Wooded/Treed,Sloping
Details
- Additional structures: Garden Shed
- Parcel number: 392670105
Construction
Type & style
- Home type: SingleFamily
- Architectural style: Bungalow
- Property subtype: Single Family Residence
Materials
- Wood
- Foundation: Piers
- Roof: Asphalt Shingle
Utilities & green energy
- Sewer: Holding Tank
- Water: Lake/River
- Utilities for property: Electricity Connected
Community & HOA
Location
- Region: Highlands East
Financial & listing details
- Annual tax amount: C$4,073
- Date on market: 8/5/2026
R
Royal LePage Lakes Of Haliburton
By pressing Contact Agent, you agree that the real estate professional identified above may call/text you about your search, which may involve use of automated means and pre-recorded/artificial voices. You don't need to consent as a condition of buying any property, goods, or services. Message/data rates may apply. You also agree to our Terms of Use. Zillow does not endorse any real estate professionals. We may share information about your recent and future site activity with your agent to help them understand what you're looking for in a home.
Price history
Price history is unavailable.
Public tax history
Tax history is unavailable.
Climate risks
Neighborhood: K0M
Nearby schools
GreatSchools rating
No schools nearby
We couldn't find any schools near this home.
- C$2,150,0004 bd5 ba-- sqft1038 Chicory Dr, Highlands East, ON K0M1S0For Sale
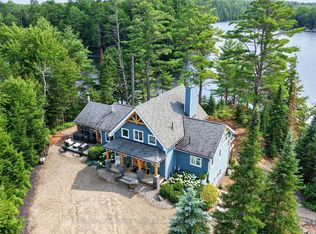
- C$199,00013.31 acres1230 Old Donald Rd, Dysart Et Al, ON K0M1S0Lot/Land

- C$325,0002 bd1 ba-- sqft4982 Gelert Rd, Minden Hills, ON K0M1S0For Sale

- C$1,180,0004 bd3 ba-- sqft2194 Unicorn Rd, Dysart Et Al, ON K0M1S0For Sale
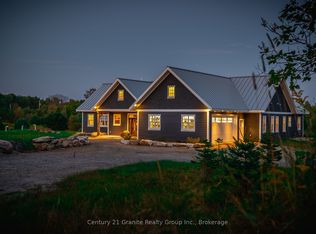
- C$275,0002 bd2 ba-- sqft1127 Fallowfield Rd, Highlands East, ON K0M1S0For Sale
- C$599,0003 bd3 ba-- sqft68 Webb Cir #13, Dysart Et Al, ON K0M1S0For Sale
- C$799,9003 bd3 ba-- sqft17 Webb Cir, Dysart Et Al, ON K0M1S0For Sale
- C$799,9974 bd4 ba-- sqft8 William James Ct #28, Dysart Et Al, ON K0M1S0For Sale
Similar homes
- C$795,0003 bd2 ba-- sqft1048 Elk Dr, Dysart Et Al, ON K0M 1S0For Sale
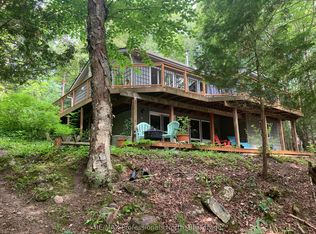 MLS ID #X13632982, RE/MAX Professionals North. TRREB
 - C$749,9004 bd2 ba-- sqft1109 Burnt Point Trl, Highlands East, ON K0M 1S0For Sale
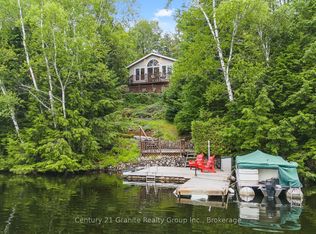 MLS ID #X13550300, Century 21 Granite Realty Group Inc.. TRREB
 - C$749,0003 bd2 ba-- sqft1474 Bitter Lake Rd, Dysart Et Al, ON K0M 1S0For Sale
 MLS ID #X13620466, Century 21 Granite Realty Group Inc.. TRREB
 - C$749,9003 bd2 ba-- sqft1422 Avery Ln, Highlands East, ON K0M 1S0For Sale
 MLS ID #X13103670, RE/MAX Professionals North. TRREB
 - C$636,9003 bd2 ba-- sqft1001 English Close #On-k0m, Highlands East, ON K0L 2Y0For SaleMLS ID #X13641948, Century 21 United Realty Inc.. TRREB
- C$659,9003 bd1 ba-- sqft1021 Colonization Trl, Dysart Et Al, ON K0M 1S0For SaleMLS ID #X13577852, RE/MAX Professionals North Baumgartner Realty. TRREB
- C$699,0004 bd2 ba-- sqft1373 Eagle Lake Rd, Dysart Et Al, ON K0M 1S0For SaleMLS ID #X13158028, Century 21 Granite Realty Group Inc.. TRREB
- C$689,0003 bd2 ba-- sqft8488 County Road 503 Rd, Minden Hills, ON K0M 2A1For SaleMLS ID #X13624864, Chestnut Park Real Estate. TRREB
- C$699,0003 bd1 ba-- sqft1024 Ranta Trl, Minden Hills, ON K0M 2K0For SaleMLS ID #X13621002, RE/MAX Professionals North. TRREB
- C$749,9002 bd1 ba-- sqft1214 Oliver Rd, Algonquin Highlands, ON K0M 1S0For SaleMLS ID #X13614554, RE/MAX Professionals North. TRREB
- C$599,9003 bd1 ba-- sqft1099 Yellow Rock Dr, Highlands East, ON K0M 1S0For SaleMLS ID #X13207842, Royal LePage Lakes Of Haliburton. TRREB
- C$764,9003 bd1 ba-- sqft5278 Kennisis Lake Rd, Dysart Et Al, ON K0M 1S0For SaleMLS ID #X13498882, Chestnut Park Real Estate. TRREB
- C$799,0003 bd1 ba-- sqft1093 Lamar Dr, Algonquin Highlands, ON K0M 1J1For SaleMLS ID #X13631516, Royal LePage Lakes of Haliburton. TRREB
- C$799,0003 bd2 ba-- sqft1027 Trooper Lake Dr, Highlands East, ON K0L 2Y0For SaleMLS ID #X13626194, RE/MAX Professionals North. TRREB
- C$699,9006 bd2 ba-- sqft1053 Mink Rd, Dysart Et Al, ON K0M 1S0For SaleMLS ID #X13034386, RE/MAX Professionals North Baumgartner Realty. TRREB
- C$825,0004 bd2 ba-- sqft1833 Eagle Lake Rd, Dysart Et Al, ON K0M 1S0For SaleMLS ID #X13475520, COLDWELL BANKER - R.M.R. Real Estate. TRREB
- C$749,0003 bd3 ba-- sqft1214 Kashagawigamog Lake Rd, Minden Hills, ON K0M 2K0For SaleMLS ID #X13430176, RE/MAX Professionals North. TRREB
- C$659,0003 bd1 ba-- sqft1027 Dow Trl, Dysart Et Al, ON K0M 1S0For SaleMLS ID #X13528920, RE/MAX Professionals North. TRREB
- C$839,0004 bd4 ba-- sqft1427 Town Lot Rd, Algonquin Highlands, ON K0M 1J2For SaleMLS ID #X13639428, Century 21 Granite Realty Group Inc.. TRREB
- C$589,9002 bd1 ba-- sqft1010 Pike Ln, Dysart Et Al, ON K0M 1S0For SaleMLS ID #X13430598, Royal LePage Lakes Of Haliburton. TRREB
