Escape to your own private waterfront paradise on 9.67 spectacular acres with approximately 1,300 feet of river frontage. Offering an exceptional combination of open meadows, mature forest and scenic rapids, this rare property delivers outstanding privacy and a peaceful natural setting just minutes from local amenities. Launch your kayak from your own shoreline and paddle all the way to the beautiful Furnace Falls, enjoying the pristine river and abundant wildlife along the way. The well-maintained, winterized 3-bedroom, 2-bathroom home or cottage has been thoughtfully designed for comfortable year-round living. The bright open-concept living, dining and kitchen area is ideal for entertaining family and friends, while the kitchen provides convenient access to the backyard. The primary bedroom is a relaxing retreat, featuring windows on two sides that overlook the gentle curve of the river, bringing the beauty of nature indoors. A full unfinished walk-out basement offers abundant storage and excellent potential for additional living space. A detached single garage is currently set up as a workshop and includes finished living quarters above, creating the perfect space for visiting family, a studio or hobby area. This cottage/home is well equipped with a drilled well, reverse osmosis water system, propane forced-air furnace, central air conditioning, automatic backup generator and a cell signal booster, ensuring comfort and convenience in every season. Ideally located on a year-round municipally maintained road, you're only 12 minutes to Gooderham, 15 minutes to Kinmount, and approximately 30 minutes to both Minden and Norland. Whether you're searching for a year-round residence, family retreat or recreational getaway, this exceptional waterfront property offers a rare opportunity to enjoy privacy, nature and adventure in one remarkable package.
For sale
C$689,000
8488 County Road 503 Rd, Minden Hills, ON K0M 2A1
3beds
2baths
Single Family Residence
Built in ----
9 Square Feet Lot
$-- Zestimate®
C$--/sqft
C$-- HOA
What's special
Private waterfront paradiseOpen meadowsMature forestScenic rapids
- 2 days |
- 30 |
- 0 |
Zillow last checked:
Listing updated:
Listed by:
Chestnut Park Real Estate
Source: TRREB,MLS®#: X13624864 Originating MLS®#: One Point Association of REALTORS
Originating MLS®#: One Point Association of REALTORSFacts & features
Interior
Bedrooms & bathrooms
- Bedrooms: 3
- Bathrooms: 2
Primary bedroom
- Level: Main
- Dimensions: 4.45 x 3.09
Bedroom 2
- Level: Main
- Dimensions: 3.61 x 2.76
Bedroom 3
- Level: Main
- Dimensions: 3.61 x 2.76
Bathroom
- Level: Main
- Dimensions: 2.68 x 2.15
Bathroom
- Level: Main
- Dimensions: 2.3 x 1.28
Dining room
- Level: Main
- Dimensions: 3.09 x 2.19
Foyer
- Level: Main
- Dimensions: 3.79 x 3.09
Kitchen
- Level: Main
- Dimensions: 4.56 x 3.5
Living room
- Level: Main
- Dimensions: 6.81 x 3.51
Recreation
- Level: Lower
- Dimensions: 10.52 x 7.02
Heating
- Forced Air, Propane
Cooling
- Central Air
Appliances
- Included: Water Heater Owned
Features
- Guest Accommodations, Primary Bedroom - Main Floor
- Basement: Unfinished,Walk-Up Access
- Has fireplace: Yes
- Fireplace features: Wood Burning Stove
Interior area
- Living area range: 1100-1500 null
Video & virtual tour
Property
Parking
- Total spaces: 11
- Parking features: Private
- Has garage: Yes
Features
- Pool features: None
- Water view: Direct
- On waterfront: Yes
- Waterfront features: Other, Direct, River
- Body of water: Irondale River
Lot
- Size: 9 Square Feet
Details
- Parcel number: 392220236
- Other equipment: Generator - Full, Propane Tank
Construction
Type & style
- Home type: SingleFamily
- Architectural style: Bungalow
- Property subtype: Single Family Residence
Materials
- Vinyl Siding
- Foundation: Concrete Block
- Roof: Asphalt Shingle
Utilities & green energy
- Sewer: Septic
Community & HOA
Location
- Region: Minden Hills
Financial & listing details
- Tax assessed value: C$302,000
- Annual tax amount: C$2,686
- Date on market: 7/31/2026
Chestnut Park Real Estate
Chestnut Park Real Estate
By pressing Contact Agent, you agree that the real estate professional identified above may call/text you about your search, which may involve use of automated means and pre-recorded/artificial voices. You don't need to consent as a condition of buying any property, goods, or services. Message/data rates may apply. You also agree to our Terms of Use. Zillow does not endorse any real estate professionals. We may share information about your recent and future site activity with your agent to help them understand what you're looking for in a home.
Price history
Price history is unavailable.
Public tax history
Tax history is unavailable.
Climate risks
Neighborhood: K0M
Nearby schools
GreatSchools rating
No schools nearby
We couldn't find any schools near this home.
- C$1,749,9004 bd3 ba-- sqft1106 Lucky Copper Trl #ON-K0M, Highlands East, ON K0M2A1For Sale

- C$749,0005 bd2 ba-- sqft1274 Twist Ln, Highlands East, ON K0M2A1For Sale

- C$449,9003 bd1 ba-- sqft1021 Spencers Trl, Highlands East, ON K0M2A1For Sale

- C$599,9003 bd1 ba-- sqft1027 Spencers Trl, Highlands East, ON K0M2A1For Sale

- C$899,0002 bd2 ba-- sqft1851 Contau Lake Rd, Highlands East, ON K0M2A1For Sale
- C$150,00020.933 AcresLOT Contau Lake Rd, Highlands East, ON K0M2A1Lot/Land
- C$399,0003 bd1 ba-- sqft1534 Salerno Lake Rd, Highlands East, ON K0M1X0For Sale
- C$289,0001.243 Square Feet8 Cannonball Ln, Minden Hills, ON K0M2A1Lot/Land
Similar homes
- C$699,0003 bd1 ba-- sqft1024 Ranta Trl, Minden Hills, ON K0M 2K0For Sale
 MLS ID #X13621002, RE/MAX Professionals North. TRREB
 - C$599,9003 bd1 ba-- sqft1027 Spencers Trl, Highlands East, ON K0M 2A1For SaleMLS ID #X13095752, Royal LePage Lakes Of Haliburton. TRREB
- C$599,9993 bd2 ba-- sqft1291 Horseshoe Lake Rd, Minden Hills, ON K0M 2K0For Sale
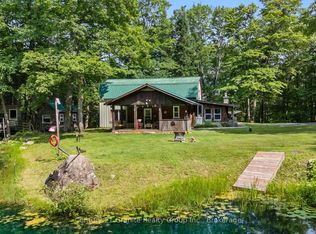 MLS ID #X13617960, Century 21 Granite Realty Group Inc.. TRREB
 - C$699,9003 bd4 ba-- sqft1033 Bayberry Ln, Highlands East, ON K0M 1S0For Sale
 MLS ID #X13578478, Royal LePage Lakes Of Haliburton. TRREB
 - C$649,9004 bd1 ba-- sqft63 Little Silver Lake Way, Trent Lakes, ON K0M 1A0For SaleMLS ID #X13621646, COLDWELL BANKER - R.M.R. Real Estate. TRREB
- C$799,0003 bd2 ba-- sqft1027 Trooper Lake Dr, Highlands East, ON K0L 2Y0For SaleMLS ID #X13626194, RE/MAX Professionals North. TRREB
- C$648,0003 bd2 ba-- sqft1037 Andek Trl, Highlands East, ON K0M 2A0For SaleMLS ID #X13121196, Century 21 Granite Realty Group Inc.. TRREB
- C$619,9002 bd2 ba-- sqft1329 Gelert Rd, Minden Hills, ON K0M 2K0For SaleMLS ID #X13597280, Royal LePage Lakes Of Haliburton. TRREB
- C$575,0003 bd1 ba-- sqft1075 Hobbits Ln, Minden Hills, ON K0M 2A1For SaleMLS ID #X13467040, Century 21 Granite Realty Group Inc.. TRREB
- C$595,0004 bd2 ba-- sqft12 Stouffer St, Minden, ON K0M 2K0For SaleMLS ID #X13616150, RE/MAX Professionals North. TRREB
- C$550,0005 bd2 ba-- sqft1110 Howland Junction Rd, Minden Hills, ON K0M 2A1For SaleMLS ID #X13505122, Century 21 Granite Realty Group Inc.. TRREB
- C$799,0003 bd1 ba-- sqft1975 Queens Line Rd, Minden Hills, ON K0M 2K0For SaleMLS ID #X13624056, RE/MAX Professionals North. TRREB
- C$449,9003 bd1 ba-- sqft1021 Spencers Trl, Highlands East, ON K0M 2A1For SaleMLS ID #X13421320, Ball Real Estate Inc.. TRREB
- C$749,0003 bd3 ba-- sqft1214 Kashagawigamog Lake Rd, Minden Hills, ON K0M 2K0For SaleMLS ID #X13430176, RE/MAX Professionals North. TRREB
- C$660,0003 bd2 ba-- sqft1037 Kernohan Farm Trl, Minden Hills, ON K0M 2K0For SaleMLS ID #X13067132, Century 21 Granite Realty Group Inc.. TRREB
- C$699,0004 bd2 ba-- sqft1373 Eagle Lake Rd, Dysart Et Al, ON K0M 1S0For SaleMLS ID #X13158028, Century 21 Granite Realty Group Inc.. TRREB
- C$649,9002 bd2 ba-- sqft1080 Petticoat Ln, Minden Hills, ON K0M 2K0For SaleMLS ID #X13219136, RE/MAX Professionals North. TRREB
- C$637,0003 bd2 ba-- sqft1001 English Close #On-k0m, Highlands East, ON K0L 2Y0For SaleMLS ID #X13052330, CENTURY 21 UNITED REALTY INC.. TRREB
- C$659,9003 bd1 ba-- sqft1021 Colonization Trl, Dysart Et Al, ON K0M 1S0For SaleMLS ID #X13577852, RE/MAX Professionals North Baumgartner Realty. TRREB
- C$799,0004 bd2 ba-- sqft1157 Between Lakes Trl, Minden Hills, ON K0M 2K0For SaleMLS ID #X13121876, RE/MAX Professionals North. TRREB
