Move right in and enjoy a rare Irondale River setting at 1075 Hobbits Lane in Minden Hills. Set on 9.1 acres with just over 2,000 ft of waterfront, the quiet setting offers a long river view and north-west exposure for beautiful sunset skies-Start your day with a coffee and the sound of songbirds in this nature-filled retreat.Fully furnished, the 3-bedroom cottage offers a bright, open living space with a vaulted ceiling, plus a riverside deck and a screened gazebo for relaxed summer days. Swim in clean, clear water with approx. 8 ft depth off the dock, and enjoy miles of canoeing and kayaking right from your waterfront.Rock and armour stone shoreline adds a striking finish, lasting erosion protection, and more of that Algonquin cottage vibe. Explore the park-like grounds with perennial gardens and an approx. 1 km nature trail loop, then store the vehicles and toys in the 32' x 24' detached oversized 2-car garage (power, concrete pad, man door & 2 bay doors), plus a woodshed and storage shed. Many upgrades and low maintenance features to make cottage living relaxed and enjoyable, including metal roofs on all buildings. Not currently used in winter, but a heated water line is in place-making a four-season conversion very achievable with minimal work. A cell booster is already installed for strong calls and streaming. Approx 6 km to amenities in Kinmount and less than a 2 hour drive to the GTA-come take the dock test and see how far the river can take you. Take the 3D tour at https://unbranded.youriguide.com/1075_hobbits_ln_minden_on/
Under contract
C$515,000
1075 Hobbits Ln, Minden Hills, ON K0M 2A1
3beds
1baths
Single Family Residence
Built in ----
9 Square Feet Lot
$-- Zestimate®
C$--/sqft
C$-- HOA
What's special
Rare irondale river settingRiverside deckWoodshed and storage shed
- 83 days
- 112
- 7
Zillow last checked:
Listing updated:
Listed by:
Century 21 Granite Realty Group Inc.
Source: TRREB,MLS®#: X13467040 Originating MLS®#: One Point Association of REALTORS
Originating MLS®#: One Point Association of REALTORSFacts & features
Interior
Bedrooms & bathrooms
- Bedrooms: 3
- Bathrooms: 1
Bedroom
- Level: Main
- Dimensions: 2.63 x 3.28
Bedroom 2
- Level: Main
- Dimensions: 2.38 x 3.66
Bedroom 3
- Level: Main
- Dimensions: 2.76 x 3.25
Bathroom
- Level: Main
- Dimensions: 1.52 x 2.28
Kitchen
- Level: Main
- Dimensions: 3.58 x 4.35
Living room
- Level: Main
- Dimensions: 3.57 x 7.21
Sunroom
- Level: Main
- Dimensions: 4.04 x 13.7
Utility room
- Level: Main
- Dimensions: 2.6 x 1.32
Heating
- Baseboard, Electric
Cooling
- None
Appliances
- Included: Water Heater Owned
Features
- Primary Bedroom - Main Floor
- Basement: None
- Has fireplace: Yes
- Fireplace features: Wood Burning Stove
Interior area
- Living area range: 700-1100 null
Video & virtual tour
Property
Parking
- Total spaces: 8
- Parking features: Private
- Has garage: Yes
Features
- Patio & porch: Deck
- Exterior features: Fishing, Recreational Area, Private Dock
- Pool features: None
- Has view: Yes
- View description: Forest, River, Trees/Woods, Water
- Has water view: Yes
- Water view: River,Water,Direct
- Waterfront features: Dock, River Front, Direct, River
- Body of water: Irondale River
Lot
- Size: 9 Square Feet
- Features: Level, River/Stream, Waterfront, Wooded/Treed, Irregular Lot
- Topography: Flat,Level,Sloping,Wooded/Treed
Details
- Additional structures: Shed
- Parcel number: 392200220
Construction
Type & style
- Home type: SingleFamily
- Architectural style: Bungalow
- Property subtype: Single Family Residence
Materials
- Hardboard
- Foundation: Piers, Concrete
- Roof: Metal
Utilities & green energy
- Sewer: Septic
- Water: Lake/River
- Utilities for property: Cell Services, Internet Other, Phone Available
Community & HOA
Location
- Region: Minden Hills
Financial & listing details
- Annual tax amount: C$2,116
- Date on market: 6/19/2026
Price history
Price history is unavailable.
Public tax history
Tax history is unavailable.
Climate risks
Neighborhood: K0M
Nearby schools
GreatSchools rating
No schools nearby
We couldn't find any schools near this home.
Similar homes
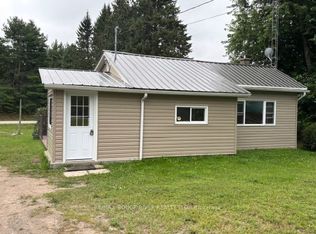
- C$519,9003 bd2 ba-- sqft1077 Nystedt Ln, Minden Hills, ON K0M 2A1For Sale
 MLS ID #X13699344, Signature Elite Realty Ltd.. TRREB
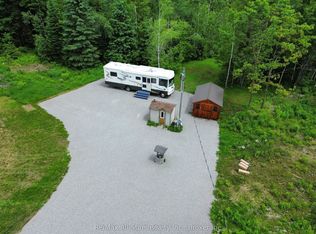
 - C$499,0002 bd1 ba-- sqft1880 Boldts Ln, Minden Hills, ON K0M 2A1For Sale
 MLS ID #X13150746, Royal LePage Lakes of Haliburton. TRREB
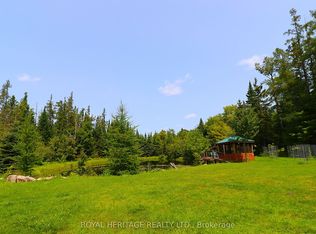
 - C$560,0002 bd1 ba-- sqft1014 Irondale Rd, Minden Hills, ON K0M 2A1For Sale
 MLS ID #X13637196, The Nook Realty Inc.. TRREB
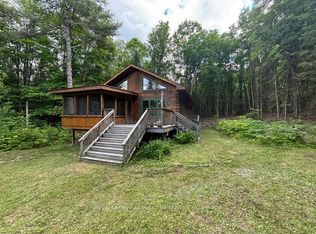
 - C$499,0002 bd2 ba-- sqft1065 Hendersons Rd, Minden Hills, ON K0M 2K0For Sale
 MLS ID #X13764652, RE/MAX Professionals North. TRREB
