Escape to your own private retreat at 1014 Irondale Road in beautiful Minden Hills. Nestled on approximately 6 acres and surrounded by mature trees, this peaceful property offers the perfect blend of privacy, nature, and year-round enjoyment. With frontage on the scenic Irondale River, you'll have endless opportunities to canoe, kayak, paddleboard, swim, or simply relax and take in the beauty of the water. Inside, the home offers a warm and functional layout featuring a bright eat-in kitchen, separate living and dining rooms, 2 bedrooms, and a 4-piece bathroom. The finished basement provides additional living space with endless possibilities-whether you're dreaming of a family room, games room, home office, or guest accommodations. Outside, the detached garage makes an ideal workshop, hobby space, or extra storage for all your outdoor toys. Just minutes away, you'll find a public boat launch providing easy access to Salerno Lake, opening the door to even more adventures on the water. Whether you're looking for a peaceful family home, a weekend getaway, or a property with room to grow, this hidden gem offers the perfect balance of comfort, privacy, and outdoor living. Don't miss your opportunity to own this incredible slice of Minden Hills! *These photos have been AI enhanced, including staging*
For sale
C$560,000
1014 Irondale Rd, Minden Hills, ON K0M 2A1
2beds
1baths
Single Family Residence
Built in ----
9.71 Acres Lot
$-- Zestimate®
C$--/sqft
C$-- HOA
What's special
Surrounded by mature treesWarm and functional layoutBright eat-in kitchen
- 49 days
- 14
- 1
Zillow last checked:
Listing updated:
Listed by:
The Nook Realty Inc.
Source: TRREB,MLS®#: X13637196 Originating MLS®#: Central Lakes Association of REALTORS
Originating MLS®#: Central Lakes Association of REALTORSFacts & features
Interior
Bedrooms & bathrooms
- Bedrooms: 2
- Bathrooms: 1
Primary bedroom
- Level: Main
- Dimensions: 3.14 x 3.51
Bedroom 2
- Level: Main
- Dimensions: 3.33 x 3.13
Dining room
- Level: Main
- Dimensions: 2.9 x 3.82
Kitchen
- Level: Main
- Dimensions: 2.53 x 4.62
Living room
- Level: Main
- Dimensions: 3.72 x 4.61
Office
- Level: Basement
- Dimensions: 2.89 x 3.55
Recreation
- Level: Basement
- Dimensions: 6.04 x 5.6
Heating
- Forced Air, Propane
Cooling
- Other
Features
- Other
- Basement: Partially Finished,Full
- Has fireplace: No
Interior area
- Living area range: 700-1100 null
Property
Parking
- Total spaces: 5
- Parking features: Garage
- Has garage: Yes
Features
- Pool features: None
Lot
- Size: 9.71 Acres
Details
- Parcel number: 392220176
Construction
Type & style
- Home type: SingleFamily
- Architectural style: Bungalow
- Property subtype: Single Family Residence
Materials
- Vinyl Siding
- Foundation: Unknown
- Roof: Asphalt Shingle
Utilities & green energy
- Sewer: Septic
Community & HOA
Location
- Region: Minden Hills
Financial & listing details
- Annual tax amount: C$1,992
- Date on market: 8/4/2026
Price history
Price history is unavailable.
Public tax history
Tax history is unavailable.
Climate risks
Neighborhood: K0M
Nearby schools
GreatSchools rating
No schools nearby
We couldn't find any schools near this home.
- C$625,0003 bd2 ba-- sqft8111 County Road 503, Minden Hills, ON K0M2A1For Sale

- C$99,0003 sqft0 Irondale Rd, Highlands East, ON K0M2A1Lot/Land

- C$1,749,9004 bd3 ba-- sqft1106 Lucky Copper Trl #ON-K0M, Highlands East, ON K0M2A1For Sale

- C$749,0005 bd2 ba-- sqft1274 Twist Ln, Highlands East, ON K0M2A1For Sale

Similar homes
- C$625,0003 bd2 ba-- sqft8111 County Road 503, Minden Hills, ON K0M 2A1For SaleMLS ID #X13734588, RE/MAX Professionals North. TRREB
- C$479,0003 bd1 ba-- sqft1009 Spencers Trl, Highlands East, ON K0M 2A1For Sale
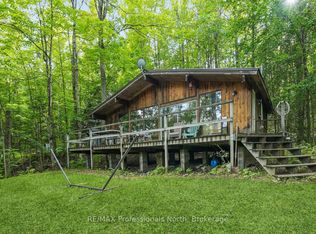 MLS ID #X13738252, RE/MAX Professionals North. TRREB
 - C$499,0002 bd1 ba-- sqft1880 Boldts Ln, Minden Hills, ON K0M 2A1For Sale
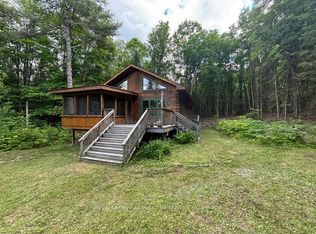 MLS ID #X13150746, Royal LePage Lakes of Haliburton. TRREB
 - C$429,9002 bd1 ba-- sqft3399 Gelert Rd, Minden Hills, ON K0M 2K0For Sale
 MLS ID #X13426468, Birdhouse Realty Inc.. TRREB
