Welcome to your private country sanctuary on 8.78 scenic acres. This property offers the ultimate blend of rustic charm, functional living, and endless flexibility-all situated on a year-round, township-maintained road near Kinmount, Minden, and a few minutes from Haliburton, with a manageable drive to the GTA. The home features two bright bedrooms, two bathrooms, and a warm open-concept layout with plank hardwood flooring, pine cabinetry, and stainless-steel appliances. Entertaining is effortless with a dining room walkout to the porch and a living room sliding door opening to an expansive deck that spans two sides of the home. Character abounds throughout, a lower-level family room featuring classic wainscoting and a cozy den with pine walls. The finished walkout basement adds great extra living space and holds outstanding potential for a future in-law suite or extended family accommodations, while a pellet stove and forced-air electric furnace provide efficient dual heat sources. Just steps away, a charming 16' x 12' bunkie offers a private retreat for visiting guests. Outdoors, roughly two fenced acres provide the perfect setup for pets, hobby farming, or recreation. Storage and workshop capabilities are unmatched thanks to an impressive lineup of outbuildings: a 20' x 18' shed, a 28' x 20' heated garage with an attached 12' x 20' rear storage area, and a massive 62' x 27' barn. Complete with a paved circular driveway for easy access and parking, this versatile acreage is the ultimate setting to bring your rural living vision to life.
For sale
C$619,900
1329 Gelert Rd, Minden Hills, ON K0M 2K0
2beds
2baths
Single Family Residence
Built in ----
8 Square Feet Lot
$-- Zestimate®
C$--/sqft
C$-- HOA
What's special
Two bright bedroomsTwo bathroomsWarm open-concept layoutPlank hardwood flooringPine cabinetryStainless-steel appliancesCharacter abounds throughout
- 52 days
- 9
- 0
Zillow last checked:
Listing updated:
Listed by:
Royal LePage Lakes Of Haliburton
Source: TRREB,MLS®#: X13597280 Originating MLS®#: One Point Association of REALTORS
Originating MLS®#: One Point Association of REALTORSFacts & features
Interior
Bedrooms & bathrooms
- Bedrooms: 2
- Bathrooms: 2
Heating
- Forced Air, Electric
Cooling
- None
Features
- In-Law Capability, Workbench
- Basement: Finished with Walk-Out
- Has fireplace: Yes
- Fireplace features: Pellet Stove
Interior area
- Living area range: 700-1100 null
Video & virtual tour
Property
Parking
- Total spaces: 8
- Parking features: Circular Driveway
- Has garage: Yes
Features
- Patio & porch: Deck
- Exterior features: Year Round Living
- Pool features: None
- Has view: Yes
- View description: Trees/Woods
Lot
- Size: 8 Square Feet
- Features: Fenced Yard, Level, Wooded/Treed
Details
- Additional structures: Barn, Fence - Partial, Shed, Storage
- Parcel number: 392150116
Construction
Type & style
- Home type: SingleFamily
- Architectural style: Bungalow
- Property subtype: Single Family Residence
Materials
- Wood
- Foundation: Concrete Block
- Roof: Asphalt Shingle
Utilities & green energy
- Sewer: Septic
- Water: Drilled Well
- Utilities for property: Internet High Speed, Cell Services
Community & HOA
Location
- Region: Minden Hills
Financial & listing details
- Annual tax amount: C$2,233
- Date on market: 7/23/2026
Price history
Price history is unavailable.
Public tax history
Tax history is unavailable.
Climate risks
Neighborhood: K0M
Nearby schools
GreatSchools rating
No schools nearby
We couldn't find any schools near this home.
Similar homes
- C$629,9003 bd2 ba-- sqft1297 Hunter Creek Rd, Minden Hills, ON K0M 2K0For Sale
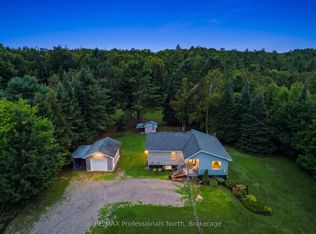 MLS ID #X13710744, RE/MAX Professionals North. TRREB
 - C$499,0002 bd2 ba-- sqft1065 Hendersons Rd, Minden Hills, ON K0M 2K0For Sale
 MLS ID #X13764652, RE/MAX Professionals North. TRREB
 - C$649,9002 bd2 ba-- sqft1080 Petticoat Ln, Minden Hills, ON K0M 2K0For Sale
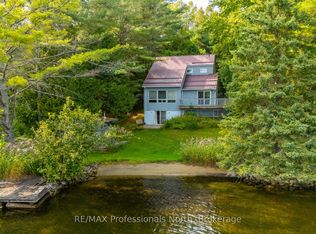 MLS ID #X13219136, RE/MAX Professionals North. TRREB
 - C$644,9993 bd1 ba-- sqft3701 Gelert Rd, Minden Hills, ON K0M 2K0For Sale
 MLS ID #X13482806, RE/MAX Professionals North. TRREB
