Just Under 100 Acres of Peace, Privacy & Adventure.Escape to this beautifully maintained, move-in-ready country property offering just under 100 acres of endless possibilities. Wander through mature pine forest, mixed bush, open meadows, a gentle creek, private trails, and even your own sand pit-perfect for hiking, ATV adventures, hunting, or simply enjoying nature.The charming home features 2 bedrooms, an updated 4-piece bathroom, main-floor laundry, a convenient boot room, and an open-concept kitchen, dining and living area that's warm and welcoming., with a freestanding woodstove.The oversized propane heated garage offers plenty of room for vehicles, recreational toys and equipment. Additional outbuildings include a storage shed, woodshed, pole barn, screened-in room, bunkie, multiple vehicle shelters, several outdoor sitting areas, and a large fire pit gathering space. Recent updates include: New furnace and ductwork (2024)Septic improvements (2025)Steel roof de-icing heat line (2025) Generac backup generator Chimney recently swept Propane stove (2022)Refrigerator Washer & dryer (2021)New well pressure tank. Water filter and UV light system. Abundant firewood available on the property helps keep heating costs low while enjoying the cozy wood stove. Drilled Well. Located 275 metres from the public boat launch on Brady Lake and offering frontage on Highway 118, this property provides outstanding recreational opportunities with excellent year-round access. Lots Of Wood On The Property For The Wood Stove, Keeps Costs Down. A Rare Opportunity You Won't Want To Miss. ACCESS PROPERTY FROM HWY 118, TO BRADY LAKE ROAD,TO ONE MILE DRIVE
For sale
C$749,000
1241 One Mile Dr, Minden Hills, ON K0M 2K0
2beds
1baths
Single Family Residence
Built in ----
98 Square Feet Lot
$-- Zestimate®
C$--/sqft
C$-- HOA
What's special
Mature pine forestMixed bushOpen meadowsGentle creekPrivate trailsCharming homeMain-floor laundry
- 45 days |
- 5 |
- 0 |
Zillow last checked:
Listing updated:
Listed by:
SUTTON GROUP-HERITAGE REALTY INC.
Source: TRREB,MLS®#: X13495486 Originating MLS®#: Toronto Regional Real Estate Board
Originating MLS®#: Toronto Regional Real Estate BoardFacts & features
Interior
Bedrooms & bathrooms
- Bedrooms: 2
- Bathrooms: 1
Bedroom
- Level: Main
- Dimensions: 5 x 5.3
Bedroom
- Level: Main
- Dimensions: 5 x 3
Kitchen
- Level: Main
- Dimensions: 4.3 x 2.9
Laundry
- Level: Main
- Dimensions: 2.3 x 3
Living room
- Level: Main
- Dimensions: 6.9 x 5.4
Mud room
- Level: Main
- Dimensions: 3 x 1.3
Heating
- Forced Air, Propane
Cooling
- Central Air
Appliances
- Included: Water Treatment
Features
- Primary Bedroom - Main Floor
- Basement: Crawl Space
- Has fireplace: Yes
- Fireplace features: Free Standing
Interior area
- Living area range: 1100-1500 null
Video & virtual tour
Property
Parking
- Total spaces: 15
- Parking features: Available
- Has garage: Yes
Features
- Patio & porch: Deck
- Pool features: None
- Has view: Yes
- View description: Trees/Woods
Lot
- Size: 98 Square Feet
- Features: River/Stream, School Bus Route, Irregular Lot
- Topography: Dry
Details
- Additional structures: Additional Garage(s), Out Buildings, Workshop
- Parcel number: 391220233
- Other equipment: Generator - Full, Propane Tank
Construction
Type & style
- Home type: SingleFamily
- Architectural style: Bungalow
- Property subtype: Single Family Residence
Materials
- Vinyl Siding
- Foundation: Block
- Roof: Metal
Utilities & green energy
- Sewer: Septic
- Water: Drilled Well
Community & HOA
Location
- Region: Minden Hills
Financial & listing details
- Annual tax amount: C$2,320
- Date on market: 6/26/2026
Price history
Price history is unavailable.
Public tax history
Tax history is unavailable.
Climate risks
Neighborhood: K0M
Nearby schools
GreatSchools rating
No schools nearby
We couldn't find any schools near this home.
- C$170,0000 sqftPoint Brady Lake Rd LOT 6, Minden Hills, ON K0M2K0Lot/Land

- C$195,0000 sqft0 Brady Lake Rd, Minden Hills, ON K0M2K0Lot/Land
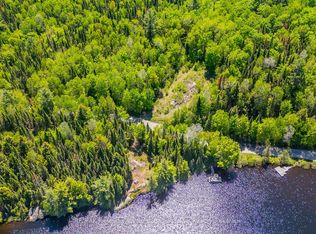
- C$1,575,0003 bd3 ba-- sqft1575 Rugged Ln, Minden Hills, ON K0M2K0For Sale
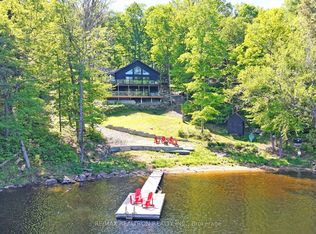
- C$400,000301 sqft0 Brady Lake Rd, Algonquin Highlands, ON K0M2K0Lot/Land

- C$2,299,9006 bd4 ba-- sqft1043 Fortunes Trl, Algonquin Highlands, ON K0M1J2For Sale
- C$749,9002 bd1 ba-- sqft1214 Oliver Rd, Algonquin Highlands, ON K0M1S0For Sale
- C$436,8004 bd1 ba-- sqft11443 Kushog North Way, Algonquin Highlands, ON K0M1J2For Sale
- C$799,0003 bd1 ba-- sqft1975 Queens Line Rd, Minden Hills, ON K0M2K0For Sale
Similar homes
- C$699,0004 bd2 ba-- sqft1093 Kushog Lake Rd, Minden Hills, ON K0M 2K0For Sale
 MLS ID #X13548032, SUTTON GROUP INCENTIVE REALTY INC.. TRREB
 - C$799,0003 bd1 ba-- sqft1975 Queens Line Rd, Minden Hills, ON K0M 2K0For Sale
 MLS ID #X13624056, RE/MAX Professionals North. TRREB
 - C$599,0003 bd1 ba-- sqft1184 Little Bob Lake Rd, Minden Hills, ON K0M 2K0For Sale
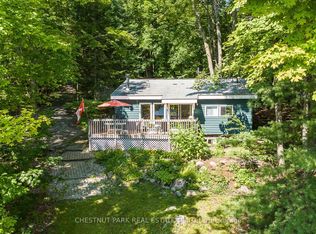 MLS ID #X13654274, CHESTNUT PARK REAL ESTATE LIMITED. TRREB
 - C$749,9002 bd1 ba-- sqft1214 Oliver Rd, Algonquin Highlands, ON K0M 1S0For Sale
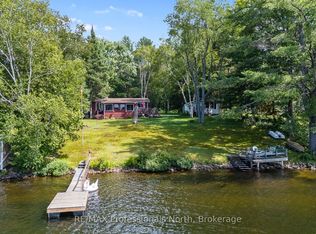 MLS ID #X13614554, RE/MAX Professionals North. TRREB
 - C$749,0003 bd3 ba-- sqft1214 Kashagawigamog Lake Rd, Minden Hills, ON K0M 2K0For SaleMLS ID #X13430176, RE/MAX Professionals North. TRREB
- C$699,0003 bd1 ba-- sqft1024 Ranta Trl, Minden Hills, ON K0M 2K0For SaleMLS ID #X13621002, RE/MAX Professionals North. TRREB
- C$649,9002 bd2 ba-- sqft1080 Petticoat Ln, Minden Hills, ON K0M 2K0For SaleMLS ID #X13219136, RE/MAX Professionals North. TRREB
- C$799,0004 bd2 ba-- sqft1157 Between Lakes Trl, Minden Hills, ON K0M 2K0For SaleMLS ID #X13121876, RE/MAX Professionals North. TRREB
- C$699,9994 bd3 ba-- sqft1007 Winding Creek Rd, Minden Hills, ON K0M 2K0For SaleMLS ID #X13242536, Century 21 Granite Realty Group Inc.. TRREB
- C$675,0002 bd1 ba-- sqft1015 Goodlife Ln, Algonquin Highlands, ON K0M 2K0For SaleMLS ID #X13599678, Royal LePage Lakes Of Muskoka Realty. TRREB
- C$549,0003 bd2 ba-- sqft1163 Reynolds Rd, Minden Hills, ON K0M 2K0For SaleMLS ID #X13506908, Century 21 Granite Realty Group Inc.. TRREB
- C$730,0003 bd1 ba-- sqft3494 Kushog Lake Rd, Algonquin Highlands, ON K0M 1J2For SaleMLS ID #X13467324, RE/MAX Professionals North Baumgartner Realty. TRREB
- C$799,0002 bd1 ba-- sqft1201 Trellis Trl, Minden Hills, ON K0M 2K0For SaleMLS ID #X13141832, RE/MAX Professionals North. TRREB
- C$599,9993 bd2 ba-- sqft1291 Horseshoe Lake Rd, Minden Hills, ON K0M 2K0For SaleMLS ID #X13617960, Century 21 Granite Realty Group Inc.. TRREB
- C$850,0003 bd2 ba-- sqft1219 Marathon Dr, Minden Hills, ON K0M 2K0For SaleMLS ID #X12810682, Century 21 Granite Realty Group Inc.. TRREB
- C$645,0003 bd2 ba-- sqft1037 Kernohan Farm Trl, Minden Hills, ON K0M 2K0For SaleMLS ID #X13067132, Century 21 Granite Realty Group Inc.. TRREB
- C$839,0004 bd4 ba-- sqft1427 Town Lot Rd, Algonquin Highlands, ON K0M 1J2For SaleMLS ID #X13639428, Century 21 Granite Realty Group Inc.. TRREB
- C$749,9003 bd1 ba-- sqft1035 Harvest Moon Ln, Algonquin Highlands, ON K0M 1J2For SaleMLS ID #X13026138, Century 21 Granite Realty Group Inc.. TRREB
- C$949,0004 bd3 ba-- sqft1661 Hospitality Rd, Minden Hills, ON K0M 2K0For SaleMLS ID #X13450978, RE/MAX Professionals North. TRREB
- C$725,0003 bd3 ba-- sqft1185 Miriam Dr, Bracebridge, ON P1L 1X1For SaleMLS ID #X13646624, Royal LePage Lakes Of Muskoka Realty. TRREB
