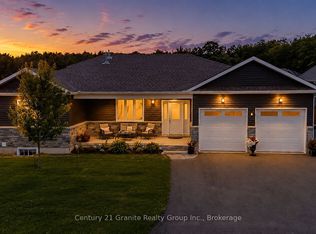
Just What The Doctor Ordered - Peace, Privacy & Proximity! This warm and welcoming 3-bedroom bungalow offers 2,114 sq ft of living space, nestled on a tranquil 3.5-acre forested lot just 3 minutes from downtown Minden. With a newer shingles (2022/23), wood siding (2022), and updated furnace (2024), the home combines charm with peace of mind. The spacious open-concept kitchen, dining, and living areas are perfect for hosting family and guests, while the large circular driveway can easily accommodate multiple vehicles. A massive garage/workshop adds incredible functionality-ideal for hobbyists, storage, or year-round projects. Top it off with a beautiful backyard pond for year-round enjoyment, and you've got the perfect country escape with all the right features.
For sale
C$660,000
1037 Kernohan Farm Trl, Minden Hills, ON K0M 2K0
3beds
2baths
Single Family Residence
Built in ----
3 Square Feet Lot
$-- Zestimate®
C$--/sqft
C$-- HOA
What's special
- 87 days |
- 13 |
- 0 |
Zillow last checked:
Listing updated:
Listed by:
Century 21 Granite Realty Group Inc.
Source: TRREB,MLS®#: X13067132 Originating MLS®#: One Point Association of REALTORS
Originating MLS®#: One Point Association of REALTORSFacts & features
Interior
Bedrooms & bathrooms
- Bedrooms: 3
- Bathrooms: 2
Primary bedroom
- Level: Main
- Dimensions: 5.46 x 3.98
Bedroom 2
- Level: Main
- Dimensions: 3.67 x 3.62
Bedroom 3
- Level: Main
- Dimensions: 5.46 x 3.21
Bathroom
- Level: Main
- Dimensions: 2.21 x 1.7
Bathroom
- Level: Main
- Dimensions: 2.51 x 2.18
Dining room
- Level: Main
- Dimensions: 5.38 x 3.62
Foyer
- Level: Main
- Dimensions: 1.87 x 2.18
Kitchen
- Level: Main
- Dimensions: 3.88 x 5.05
Laundry
- Level: Main
- Dimensions: 1.87 x 1.7
Living room
- Level: Main
- Dimensions: 5.38 x 7.11
Heating
- Forced Air, Propane
Cooling
- Central Air
Features
- Primary Bedroom - Main Floor, Separate Hydro Meter, Storage Area Lockers
- Basement: None
- Has fireplace: Yes
- Fireplace features: Wood Burning
Interior area
- Living area range: 2000-2500 null
Video & virtual tour
Property
Parking
- Total spaces: 22
- Parking features: Circular Driveway, Garage Door Opener
- Has garage: Yes
Features
- Patio & porch: Deck, Patio
- Exterior features: Landscape Lighting, Private Pond, Year Round Living
- Pool features: None
- Has view: Yes
- View description: Forest, Pond
- Has water view: Yes
- Water view: Pond
- Waterfront features: Pond
Lot
- Size: 3 Square Feet
- Features: Lake/Pond, Sloping
- Topography: Flat,Sloping
Details
- Additional structures: Gazebo
- Parcel number: 391950145
- Other equipment: Propane Tank
Construction
Type & style
- Home type: SingleFamily
- Architectural style: Bungalow
- Property subtype: Single Family Residence
Materials
- Wood
- Foundation: Block
- Roof: Shingle
Utilities & green energy
- Sewer: Septic
- Water: Drilled Well
- Utilities for property: Electricity Connected
Community & HOA
Location
- Region: Minden Hills
Financial & listing details
- Annual tax amount: C$2,401
- Date on market: 5/1/2026
Century 21 Granite Realty Group Inc.
Century 21 Granite Realty Group Inc.
By pressing Contact Agent, you agree that the real estate professional identified above may call/text you about your search, which may involve use of automated means and pre-recorded/artificial voices. You don't need to consent as a condition of buying any property, goods, or services. Message/data rates may apply. You also agree to our Terms of Use. Zillow does not endorse any real estate professionals. We may share information about your recent and future site activity with your agent to help them understand what you're looking for in a home.
Price history
Price history is unavailable.
Public tax history
Tax history is unavailable.
Climate risks
Neighborhood: K0M
Nearby schools
GreatSchools rating
No schools nearby
We couldn't find any schools near this home.
- C$649,9002 bd2 ba-- sqft1080 Petticoat Ln, Minden Hills, ON K0M2K0For Sale
- C$699,9994 bd3 ba-- sqft1007 Winding Creek Rd, Minden Hills, ON K0M2K0For Sale
- C$614,9003 bd3 ba-- sqft9 Stouffer St, Minden Hills, ON K0M2K0For Sale
- C$329,8882 bd1 ba-- sqft1993 Fleming Rd, Minden Hills, ON K0M2K0For Sale
- C$459,0003 bd2 ba-- sqft5 Stouffer St, Minden Hills, ON K0M2K0For Sale
- C$649,0005 bd3 ba-- sqft1127 Bobcaygeon Rd, Minden Hills, ON K0M2K0For Sale
- C$449,0003 bd3 ba-- sqft86 Water St, Minden Hills, ON K0M2K0For Sale
- C$459,9904 bd2 ba-- sqft52 S Water St, Minden Hills, ON K0M2K0For Sale
Similar homes
- C$649,9002 bd2 ba-- sqft1080 Petticoat Ln, Minden Hills, ON K0M 2K0For SaleMLS ID #X13219136, RE/MAX Professionals North. TRREB
- C$699,0004 bd2 ba-- sqft1093 Kushog Lake Rd, Minden Hills, ON K0M 2K0For Sale
 MLS ID #X13548032, SUTTON GROUP INCENTIVE REALTY INC.. TRREB
 - C$775,0004 bd3 ba-- sqft39 Windover Dr, Minden Hills, ON K0M 2K0For Sale
 MLS ID #X13592862, Century 21 Granite Realty Group Inc.. TRREB
 - C$699,9994 bd3 ba-- sqft1007 Winding Creek Rd, Minden Hills, ON K0M 2K0For SaleMLS ID #X13242536, Century 21 Granite Realty Group Inc.. TRREB
- C$619,9002 bd2 ba-- sqft1329 Gelert Rd, Minden Hills, ON K0M 2K0For SaleMLS ID #X13597280, Royal LePage Lakes Of Haliburton. TRREB
- C$649,0005 bd3 ba-- sqft1127 Bobcaygeon Rd, Minden Hills, ON K0M 2K0For SaleMLS ID #X12971660, RE/MAX Professionals North. TRREB
- C$549,0003 bd2 ba-- sqft44 Anson St, Minden Hills, ON K0M 2K0For SaleMLS ID #X13479764, Coldwell Banker The Real Estate Centre. TRREB
- C$549,0003 bd2 ba-- sqft1163 Reynolds Rd, Minden Hills, ON K0M 2K0For SaleMLS ID #X13506908, Century 21 Granite Realty Group Inc.. TRREB
- C$650,0003 bd3 ba-- sqft1093 Reynolds Rd, Minden Hills, ON K0M 2K0For SaleMLS ID #X13185368, RE/MAX Professionals North Baumgartner Realty. TRREB
- C$749,0003 bd3 ba-- sqft1214 Kashagawigamog Lake Rd, Minden Hills, ON K0M 2K0For SaleMLS ID #X13430176, RE/MAX Professionals North. TRREB
- C$749,0003 bd1 ba-- sqft1024 Ranta Trl, Minden Hills, ON K0M 2K0For SaleMLS ID #X13457522, RE/MAX Professionals North. TRREB
- C$459,0003 bd2 ba-- sqft5 Stouffer St, Minden Hills, ON K0M 2K0For SaleMLS ID #X13508228, RE/MAX Professionals North. TRREB
- C$799,0004 bd2 ba-- sqft1157 Between Lakes Trl, Minden Hills, ON K0M 2K0For SaleMLS ID #X13121876, RE/MAX Professionals North. TRREB
- C$449,0003 bd3 ba-- sqft86 Water St, Minden Hills, ON K0M 2K0For SaleMLS ID #X13215400, Century 21 Granite Realty Group Inc.. TRREB
- C$550,0005 bd3 ba-- sqft1630 Kashagawigamog Lake Rd, Minden Hills, ON K0M 2K0For SaleMLS ID #X13506852, Century 21 Granite Realty Group Inc.. TRREB
- C$459,9904 bd2 ba-- sqft52 S Water St, Minden Hills, ON K0M 2K0For SaleMLS ID #X13248396, RE/MAX Professionals North. TRREB
- C$899,0003 bd2 ba-- sqft1219 Marathon Dr, Minden Hills, ON K0M 2K0For SaleMLS ID #X12810682, Century 21 Granite Realty Group Inc.. TRREB
- C$399,9003 bd2 ba-- sqft16 Newcastle St, Minden Hills, ON K0M 2K0For SaleMLS ID #X13190258, Century 21 Granite Realty Group Inc.. TRREB
- C$949,0004 bd3 ba-- sqft1661 Hospitality Rd, Minden Hills, ON K0M 2K0For SaleMLS ID #X13450978, RE/MAX Professionals North. TRREB
- C$575,0003 bd3 ba-- sqft3072 Gelert Rd, Minden Hills, ON K0M 2K0For SaleMLS ID #X12853502, RE/MAX Professionals North. TRREB
